
A palace built for the pension clerks
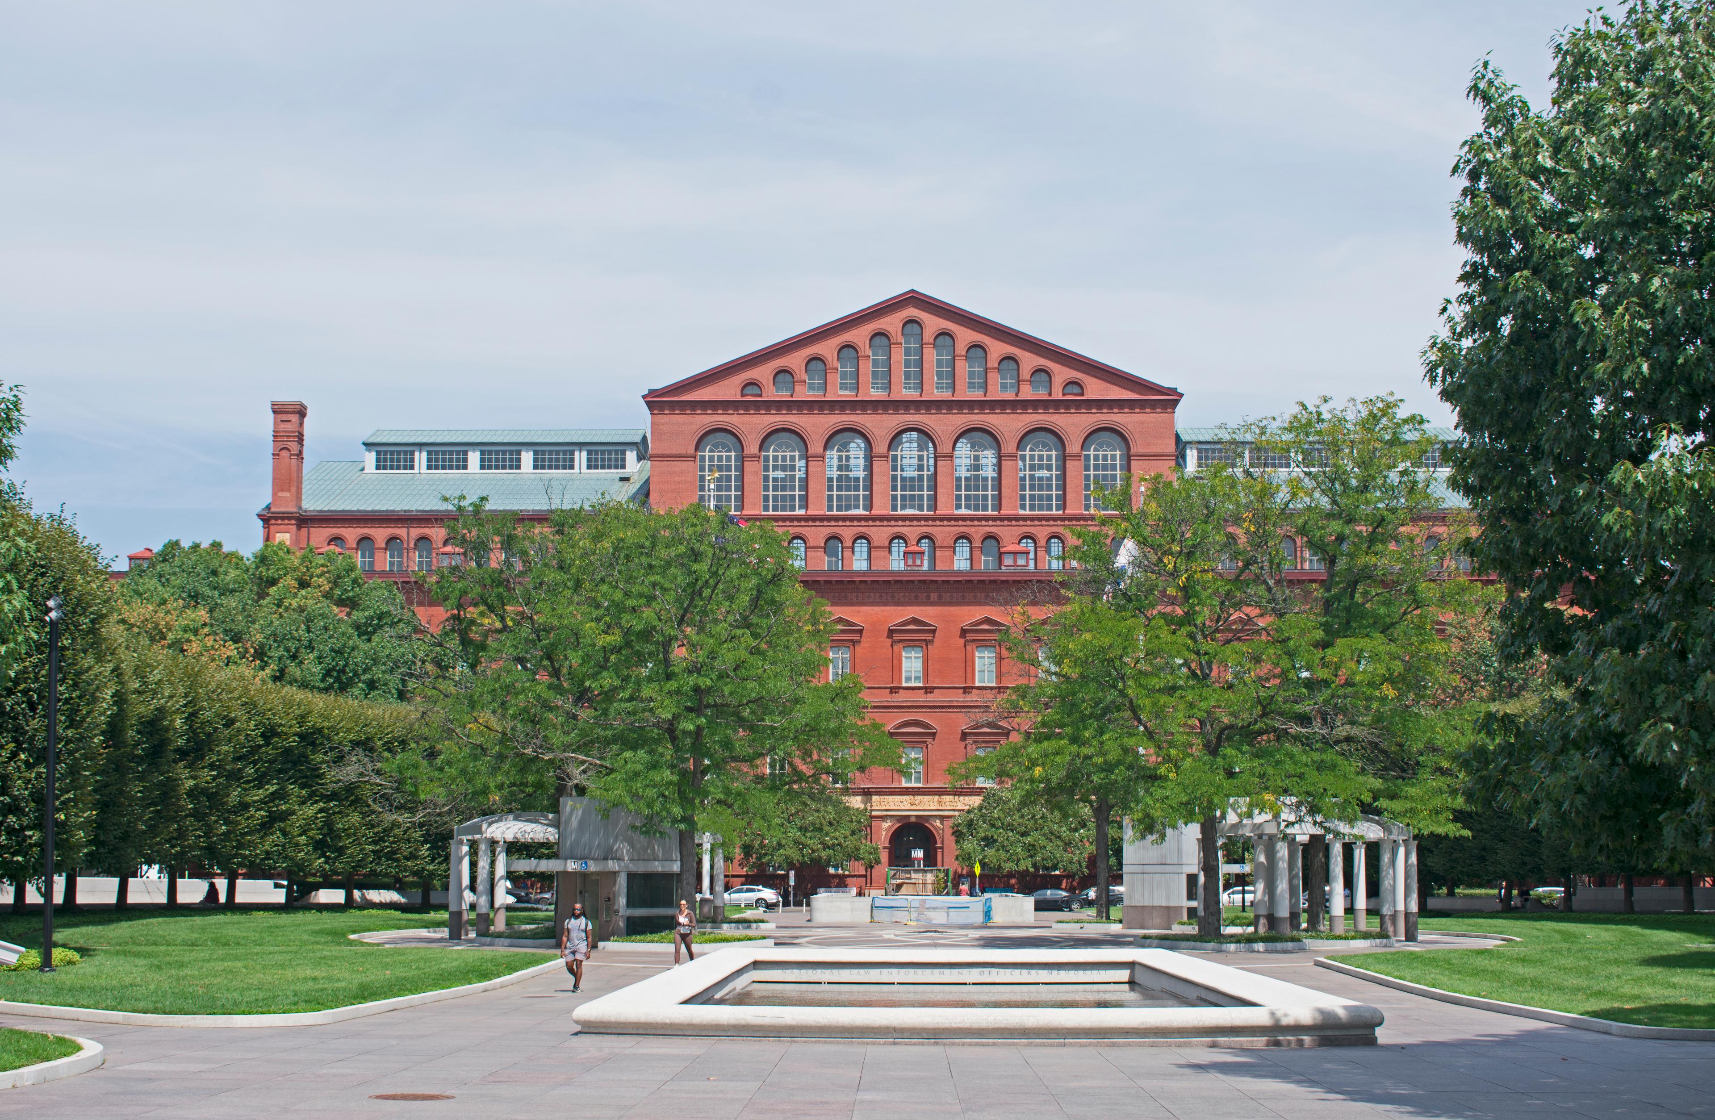
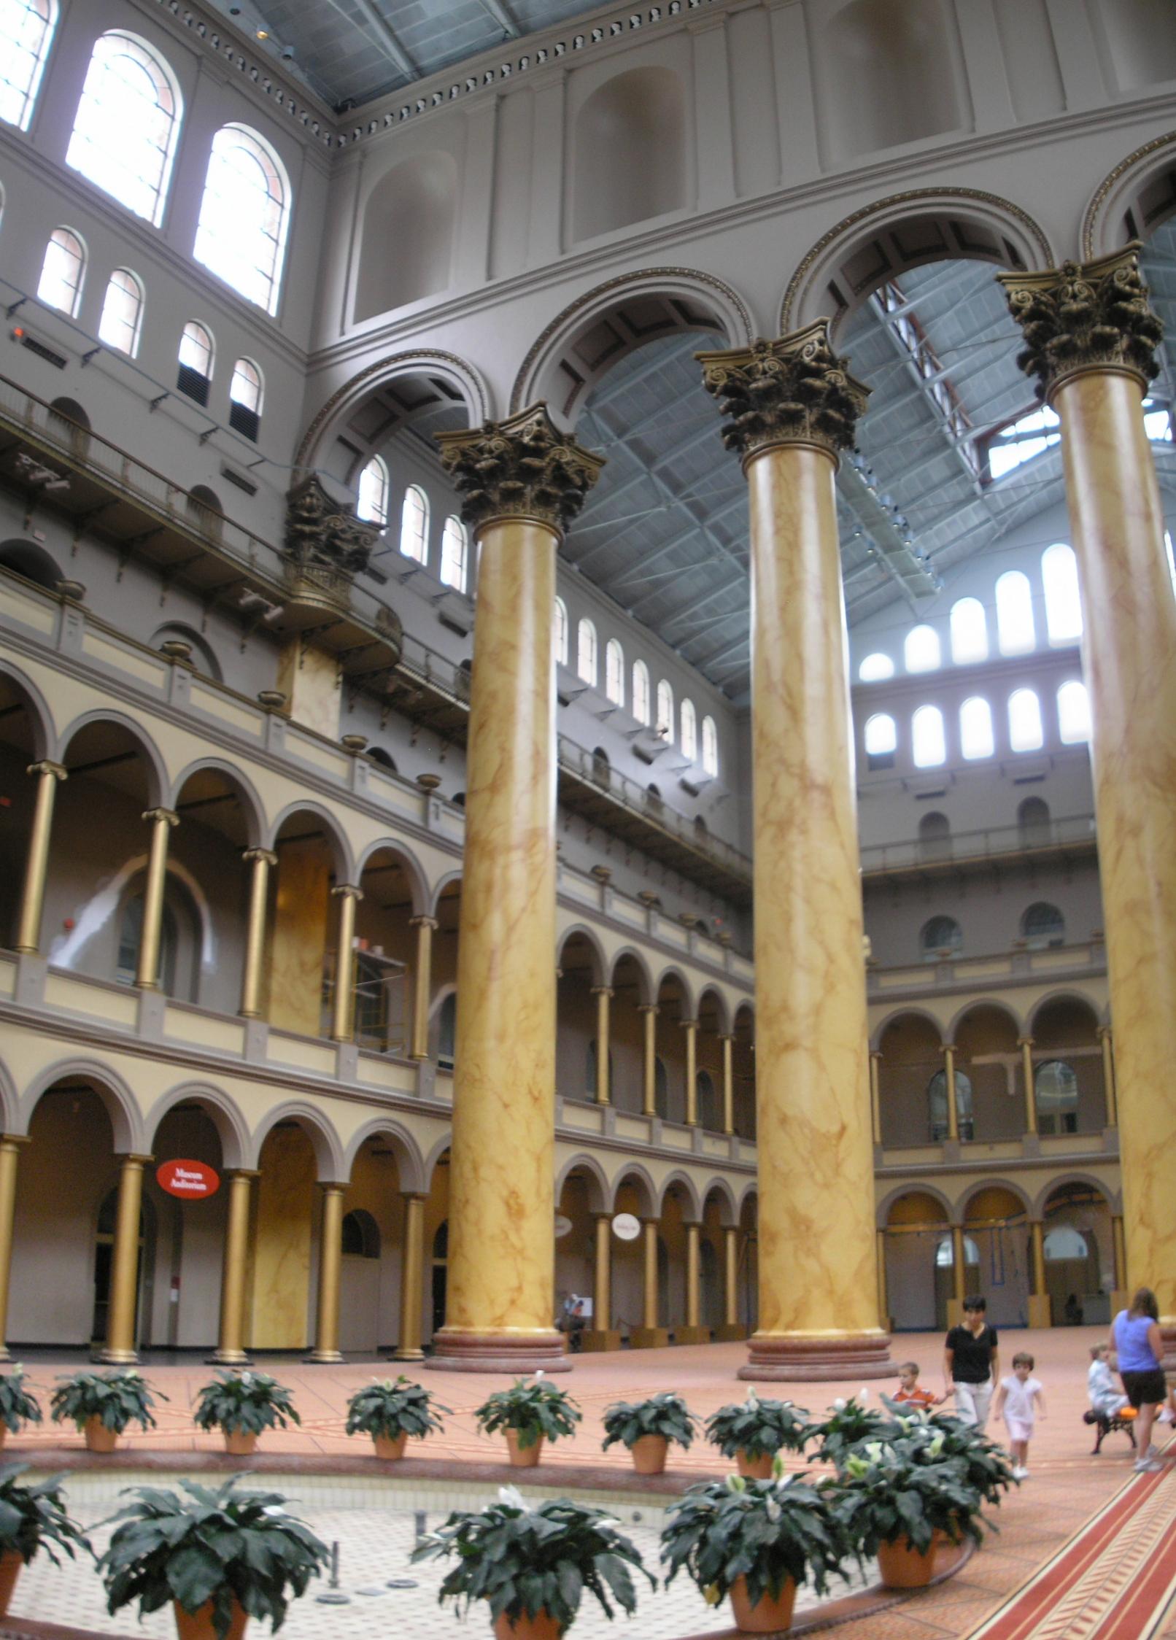
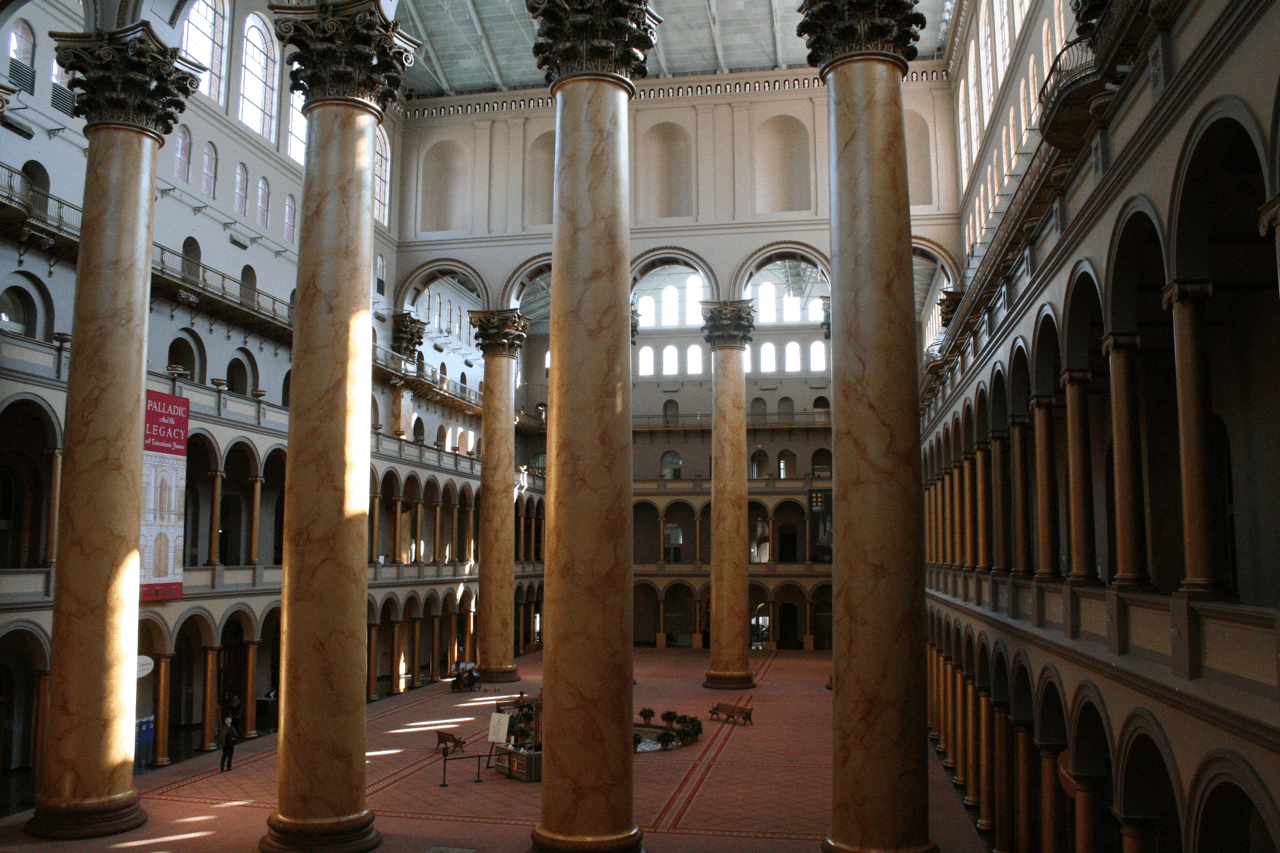
The National Building Museum occupies the entire city block bounded by Fourth, Fifth, F, and G Streets NW, a few steps from the Judiciary Square Metro station. From the sidewalk it reads as a fortress of red brick: four stories of arched windows, a terra-cotta frieze running around the whole building, and corner towers that give it the air of an Italian palazzo. Step through the doors, though, and the building opens into something else entirely — a single vast hall, 316 feet long and 116 feet wide, rising 159 feet to a glass-and-steel roof, with eight colossal Corinthian columns marching down its middle. It is the kind of room that makes visitors stop in the doorway. It was designed to do exactly that.
The building was not built as a museum. It was built between 1882 and 1887 as the headquarters of the U.S. Pension Bureau, the federal agency that paid pensions to Union veterans of the Civil War and their families. After the war, more than 300,000 veterans and their dependents were owed a pension, and the bureaucracy that administered those payments had grown enormous: by the time the building was finished, some 1,500 clerks and officers worked there, administering pensions for nearly 325,000 Civil War pensioners. Congress needed a building big enough to hold them all — and General Montgomery C. Meigs, the man Congress entrusted with the job, was determined to build something far grander than an office block. He designed it as a monument to the men whose service it administered: a memorial to the Union soldiers, sailors, and marines of the Civil War, built in brick.
Meigs was an unusual choice for an architect, and an inspired one. A West Point graduate and the Union Army's Quartermaster General — the man who had managed the entire Union supply chain during the Civil War — he was retiring from the Army after forty-five years of service when Congress gave him the Pension Building. Before the war he had already supervised the construction of two of Washington's great engineering works: the twelve-mile Washington Aqueduct and the U.S. Capitol's cast-iron dome. He had also laid out Arlington National Cemetery. The Pension Building was his last work, and the one he considered his greatest.
Montgomery Meigs and the Italian model
Meigs broke deliberately with the white-marble Neoclassical style that dominated official Washington. For the exterior he looked to Renaissance Italy — specifically to the Palazzo Farnese in Rome, which he had visited years earlier — and designed a red-brick Renaissance Revival palace, four stories of round-arched windows set in a grid of pilasters and cornices, with a low-pitched roof and a row of tall chimneys. At the time of its completion it was, by the measure of its more than 15 million bricks, the largest brick building in the world.
For the interior he took a different Roman model: the church of Santa Maria degli Angeli, the great basilica Michelangelo had built inside the ruins of the Baths of Diocletian. Meigs's Great Hall borrows that church's soaring, vaulted scale and its rhythm of colossal columns — but he built it as a working hall, not a church. Around the central space he wrapped four floors of offices, arranged as open galleries behind arcades, so that the clerks who processed pension claims worked in full view of the hall and its light. The building's ingenious system of windows, vents, and archways filled the hall with daylight and air — an early exercise in what we would now call passive climate design — and the whole structure was fireproof, a deliberate choice for a building that held the records of hundreds of thousands of veterans.
The eight columns are the hall's signature. Each one stands 75 feet tall and 8 feet in diameter, built of brick and painted in 1895 to resemble marble — the painted finish still conceals the brickwork beneath — and crowned with a molded plaster capital and a cast-iron abacus. They are among the tallest interior columns in the world. Two screens of four columns divide the Great Hall into three courts, with a fountain in the center court, and above the arcades, high on the walls, sit rows of sculpted busts — some 235 of them, each in its own niche — looking down on the hall. The effect is less like a room than like a public square roofed over: Meigs himself boasted that the hall could seat 11,000 people, a claim that was put to the test at the inaugural ball for President Benjamin Harrison in 1889, which drew 12,000 guests. The building has hosted presidential inaugural balls ever since Grover Cleveland's in 1885 — nineteen of them over the years.
The frieze: a parade in terra cotta
Walk around the outside of the building and the second great artwork reveals itself. Running around the exterior, between the first and second stories, is a terra-cotta frieze 1,200 feet long and 3 feet high — a continuous parade of Civil War military units, sculpted by the Bohemian-born artist Caspar Buberl (1834–1899). Infantry march, sailors row, artillerymen haul their guns, cavalry rides, and quartermaster wagons roll, in an unbroken procession that circles the entire block. It is the building's thesis statement in clay: this is not just an office, it is a monument to the army and navy that saved the Union, and the men who served in it are honored on the walls of the building that paid them.
The frieze rewards a slow look. Buberl worked in a naturalistic, almost journalistic style — the uniforms, the equipment, the horses and wagons are rendered with the care of a man who had studied them — and because the frieze runs at eye level from the second floor, the figures read clearly from the sidewalk. It is one of the longest sculptural friezes in the country, and the most direct expression of the building's original purpose: before there was a museum here, there was a memorial, and the memorial is still written on the walls.

Near-demolition and rescue
The Pension Bureau departed in 1926, and the General Accounting Office took its place. Other federal agencies followed through the 1950s and 1960s, and by the late 1960s the building had fallen into bad repair. It was, by then, an unfashionable relic — a vast brick pile in a city that had moved on — and demolition was seriously considered. What saved it was a report: in 1967, the architect Chloethiel Woodard Smith was commissioned to study possible uses for the building, and her report proposed turning it into a museum dedicated to the building arts. The idea took hold. The building was listed on the National Register of Historic Places in 1969, and in 1978 Congress passed a resolution calling for its preservation as a national treasure.
In 1980, an act of Congress created the National Building Museum as a private nonprofit educational institution, with the old Pension Building as its home. The museum opened in 1985 — the same year the building was designated a National Historic Landmark — with an inaugural exhibition called Anatomy of a Bridge: Seven Steps in Constructing the Brooklyn Bridge. The building was formally renamed the National Building Museum in 1997. The rescue was complete: the monument to the builders of the Union had become the museum of building itself, devoted to architecture, design, engineering, construction, and urban planning, and to how the built environment shapes people's lives.
A museum where the building is the exhibit
That mission makes the National Building Museum unlike any other museum in Washington. In most museums the building is a container for the collection; here the building is the first and largest object in it. The galleries that ring the Great Hall hold changing exhibitions on architecture, engineering, landscape architecture, and design — past exhibitions have ranged from the history of the American house to the engineering of bridges — and the museum runs programs for adults and children, including guided tours of the historic building that open up areas visitors would not otherwise see.
The best time to grasp that is to stand in the center court and look up. The columns rise past three tiers of arcaded galleries to the glass roof, and the scale of the room defeats every photograph of it: the hall is roughly fifteen stories high, and the columns, for all their 75 feet, are only a part of it. It is a room designed to make a single person feel small and a crowd feel welcome — which is precisely what it was built for, first as a hall for pension clerks and inaugural balls, and now as a hall for exhibitions and for the public.
The Summer Block Party
Every summer, the museum proves that point with its most popular tradition: the Summer Block Party, an annual series of large-scale, interactive installations that fill the Great Hall. The series has turned the hall into a maze, a beach, an iceberg field, a hive, a fun house, and a lawn. Bjarke Ingels Group's BIG Maze — an 18-foot-high, 60-foot-square labyrinth of maple plywood — opened on July 4, 2014. Snarkitecture's The BEACH (2015) filled the hall with nearly a million recyclable plastic balls, an indoor shoreline visitors could wade into. James Corner Field Operations' ICEBERGS (2016) built a glacial landscape of climbable forms. Studio Gang's Hive (2017) wound more than 2,500 paper tubes into three domed chambers tuned to different sounds. Snarkitecture returned with FUN HOUSE (2018); LAB at Rockwell Group turned the hall into a sloping green hill for Lawn (2019); The Playhouse (2022) brought a Shakespearean stage into the hall in partnership with the Folger Shakespeare Library; and Suchi Reddy's LOOK HERE (2023) hung mirrored fortune-tellers and kaleidoscopes above an oval ramp.
The installations work because the hall is so large that it swallows them — a beach, a maze, a lawn all fit inside a single room, with the columns still towering above — and because they invite the thing the building was designed for: crowds. The Block Party runs through the summer with concerts, late nights, and family programs, and it has become the museum's signature season. If you visit between July and Labor Day, the Great Hall you find will not be the empty hall of the photographs; it will be full of people playing in it, which is exactly the point.
How to visit
The National Building Museum is at 401 F Street NW, in Judiciary Square — across the street from the Judiciary Square station's F Street NW entrance on the Metro Red Line; the Gallery Place–Chinatown station (Yellow/Green/Red) is a two-block walk west. Enter from F Street and give yourself a moment in the doorway of the Great Hall before you do anything else: the columns, the fountain, the galleries, and the glass roof are the visit, and the exhibitions ring them. Then walk the outside of the building at least once to follow Buberl's frieze around the block, and look up at the corner towers and the arched windows that Meigs borrowed from the Palazzo Farnese.
The museum offers free guided tours of the historic building, lasting 45 to 60 minutes, based on docent availability — call ahead to confirm the day's tour times, since the tours open areas of the building that are not otherwise accessible. Visits to the Great Hall and the Museum Shop are always free; exhibition galleries are ticketed. The museum's café is Konbini by Daikaya. As of this writing (November 2026), the museum's LEGO exhibition Brick City is closed for a refresh through November 27, and a temporary LEGO activation, Building Together, runs in the City Action Hall through November 20 — check nbm.org before visiting for the current exhibition lineup.
Key Facts
- The National Building Museum is at 401 F Street NW, Judiciary Square, Washington, DC 20001, occupying the full block bounded by Fourth, Fifth, F, and G Streets NW. Coordinates: 38.8977, -77.0196.
- The building was constructed between 1882 and 1887 as the headquarters of the U.S. Pension Bureau (pension workers moved in during 1885, before construction was complete), designed by Army Quartermaster General Montgomery C. Meigs, who served as both architect and engineer. It is an early large-scale example of Renaissance Revival architecture in the United States, modeled on the Palazzo Farnese in Rome; the Great Hall takes its inspiration from Michelangelo's Santa Maria degli Angeli.
- Meigs (1816–1892), a West Point graduate and the Union Army's Quartermaster General, had earlier supervised the construction of the twelve-mile Washington Aqueduct and the U.S. Capitol's cast-iron dome, and laid out Arlington National Cemetery. The Pension Building was his last work, and the one he considered his greatest.
- The building is made of more than 15 million bricks and was, at its completion, the largest brick building in the world. It measures 400 feet by 200 feet. It was built as a memorial to the Union soldiers, sailors, and marines of the Civil War, and housed the Pension Bureau, which administered pensions for nearly 325,000 Civil War pensioners with a staff of about 1,500 clerks and officers.
- The Great Hall measures 316 feet by 116 feet and rises 159 feet to its glass-and-steel roof. Eight Corinthian columns, each 75 feet high and 8 feet in diameter, built of brick and painted in 1895 to resemble marble, stand in two screens of four and divide the hall into three courts. The columns are among the tallest interior columns in the world. More than 200 sculpted busts — some sources say 235, others 244 — fill niches high on the hall's walls.
- A terra-cotta frieze 1,200 feet long and 3 feet high runs around the building's exterior, designed and sculpted by Bohemian-born Caspar Buberl (1834–1899). It depicts a continuous parade of Civil War military units — infantry, navy, artillery, cavalry, and quartermaster.
- The Great Hall has hosted presidential inaugural balls since Grover Cleveland's in 1885 — nineteen of them over the years. At Benjamin Harrison's ball in 1889, some 12,000 guests crowded a hall Meigs claimed could seat 11,000.
- The Pension Bureau departed in 1926; the General Accounting Office and other federal agencies followed. By the 1960s the building had fallen into bad repair and demolition was considered. Architect Chloethiel Woodard Smith's 1967 report proposed a museum of the building arts; the building was listed on the National Register of Historic Places in 1969, and a 1978 Congressional resolution called for its preservation.
- Congress created the National Building Museum by an act of 1980 as a private nonprofit educational institution. The museum opened in 1985 with the exhibition Anatomy of a Bridge: Seven Steps in Constructing the Brooklyn Bridge; the building was designated a National Historic Landmark the same year and formally renamed the National Building Museum in 1997.
- The museum is devoted to architecture, design, engineering, construction, and urban planning, with changing exhibitions in the galleries around the Great Hall. Its annual Summer Block Party has filled the hall with large interactive installations including the BIG Maze by Bjarke Ingels Group (2014), The BEACH by Snarkitecture (2015), ICEBERGS by James Corner Field Operations (2016), Hive by Studio Gang (2017), FUN HOUSE by Snarkitecture (2018), Lawn by LAB at Rockwell Group (2019), The Playhouse with the Folger Shakespeare Library (2022), and LOOK HERE by Suchi Reddy (2023).
Visitor Details
Address: National Building Museum, 401 F Street NW, Judiciary Square, Washington, DC 20001.
Transit: Metro Red Line to Judiciary Square — the museum is across the street from the station's F Street NW entrance. Alternatively, Yellow/Green/Red lines to Gallery Place–Chinatown, then walk two blocks east. Metrobus routes C51, D20, D34, D40, and D80 stop nearby.
Hours/Admission: Open Thursday–Monday, 10am–5pm; closed Tuesdays, Wednesdays, Thanksgiving, and Christmas. Visits to the Great Hall and the Museum Shop are always free. Exhibition tickets are $10/adult and $7/youth and seniors; advance-purchase tickets are suggested but not required, and same-day walk-up tickets are available at the Visitor Center. Hours and prices verified against the museum's official site (nbm.org/visit) in this run, November 8, 2026 — check nbm.org before visiting for current information.
Tours: Free guided historic building tours, 45–60 minutes, held based on docent availability — call ahead to confirm daily tour times. Food is available at the Café, Konbini by Daikaya.
Current note: As of this run (November 8, 2026), the LEGO exhibition Brick City is closed for a refresh through November 27, 2026, and the temporary LEGO activation Building Together runs in the City Action Hall through November 20, 2026 — both per nbm.org.
Best timing: Visit on a weekday morning for the quietest Great Hall, and come in July or August to catch the Summer Block Party installation at its height. Stand in the center court and look up before visiting the galleries, and walk the building's exterior to follow the Buberl frieze around the block.