A Florentine Villa Behind a Screen Wall
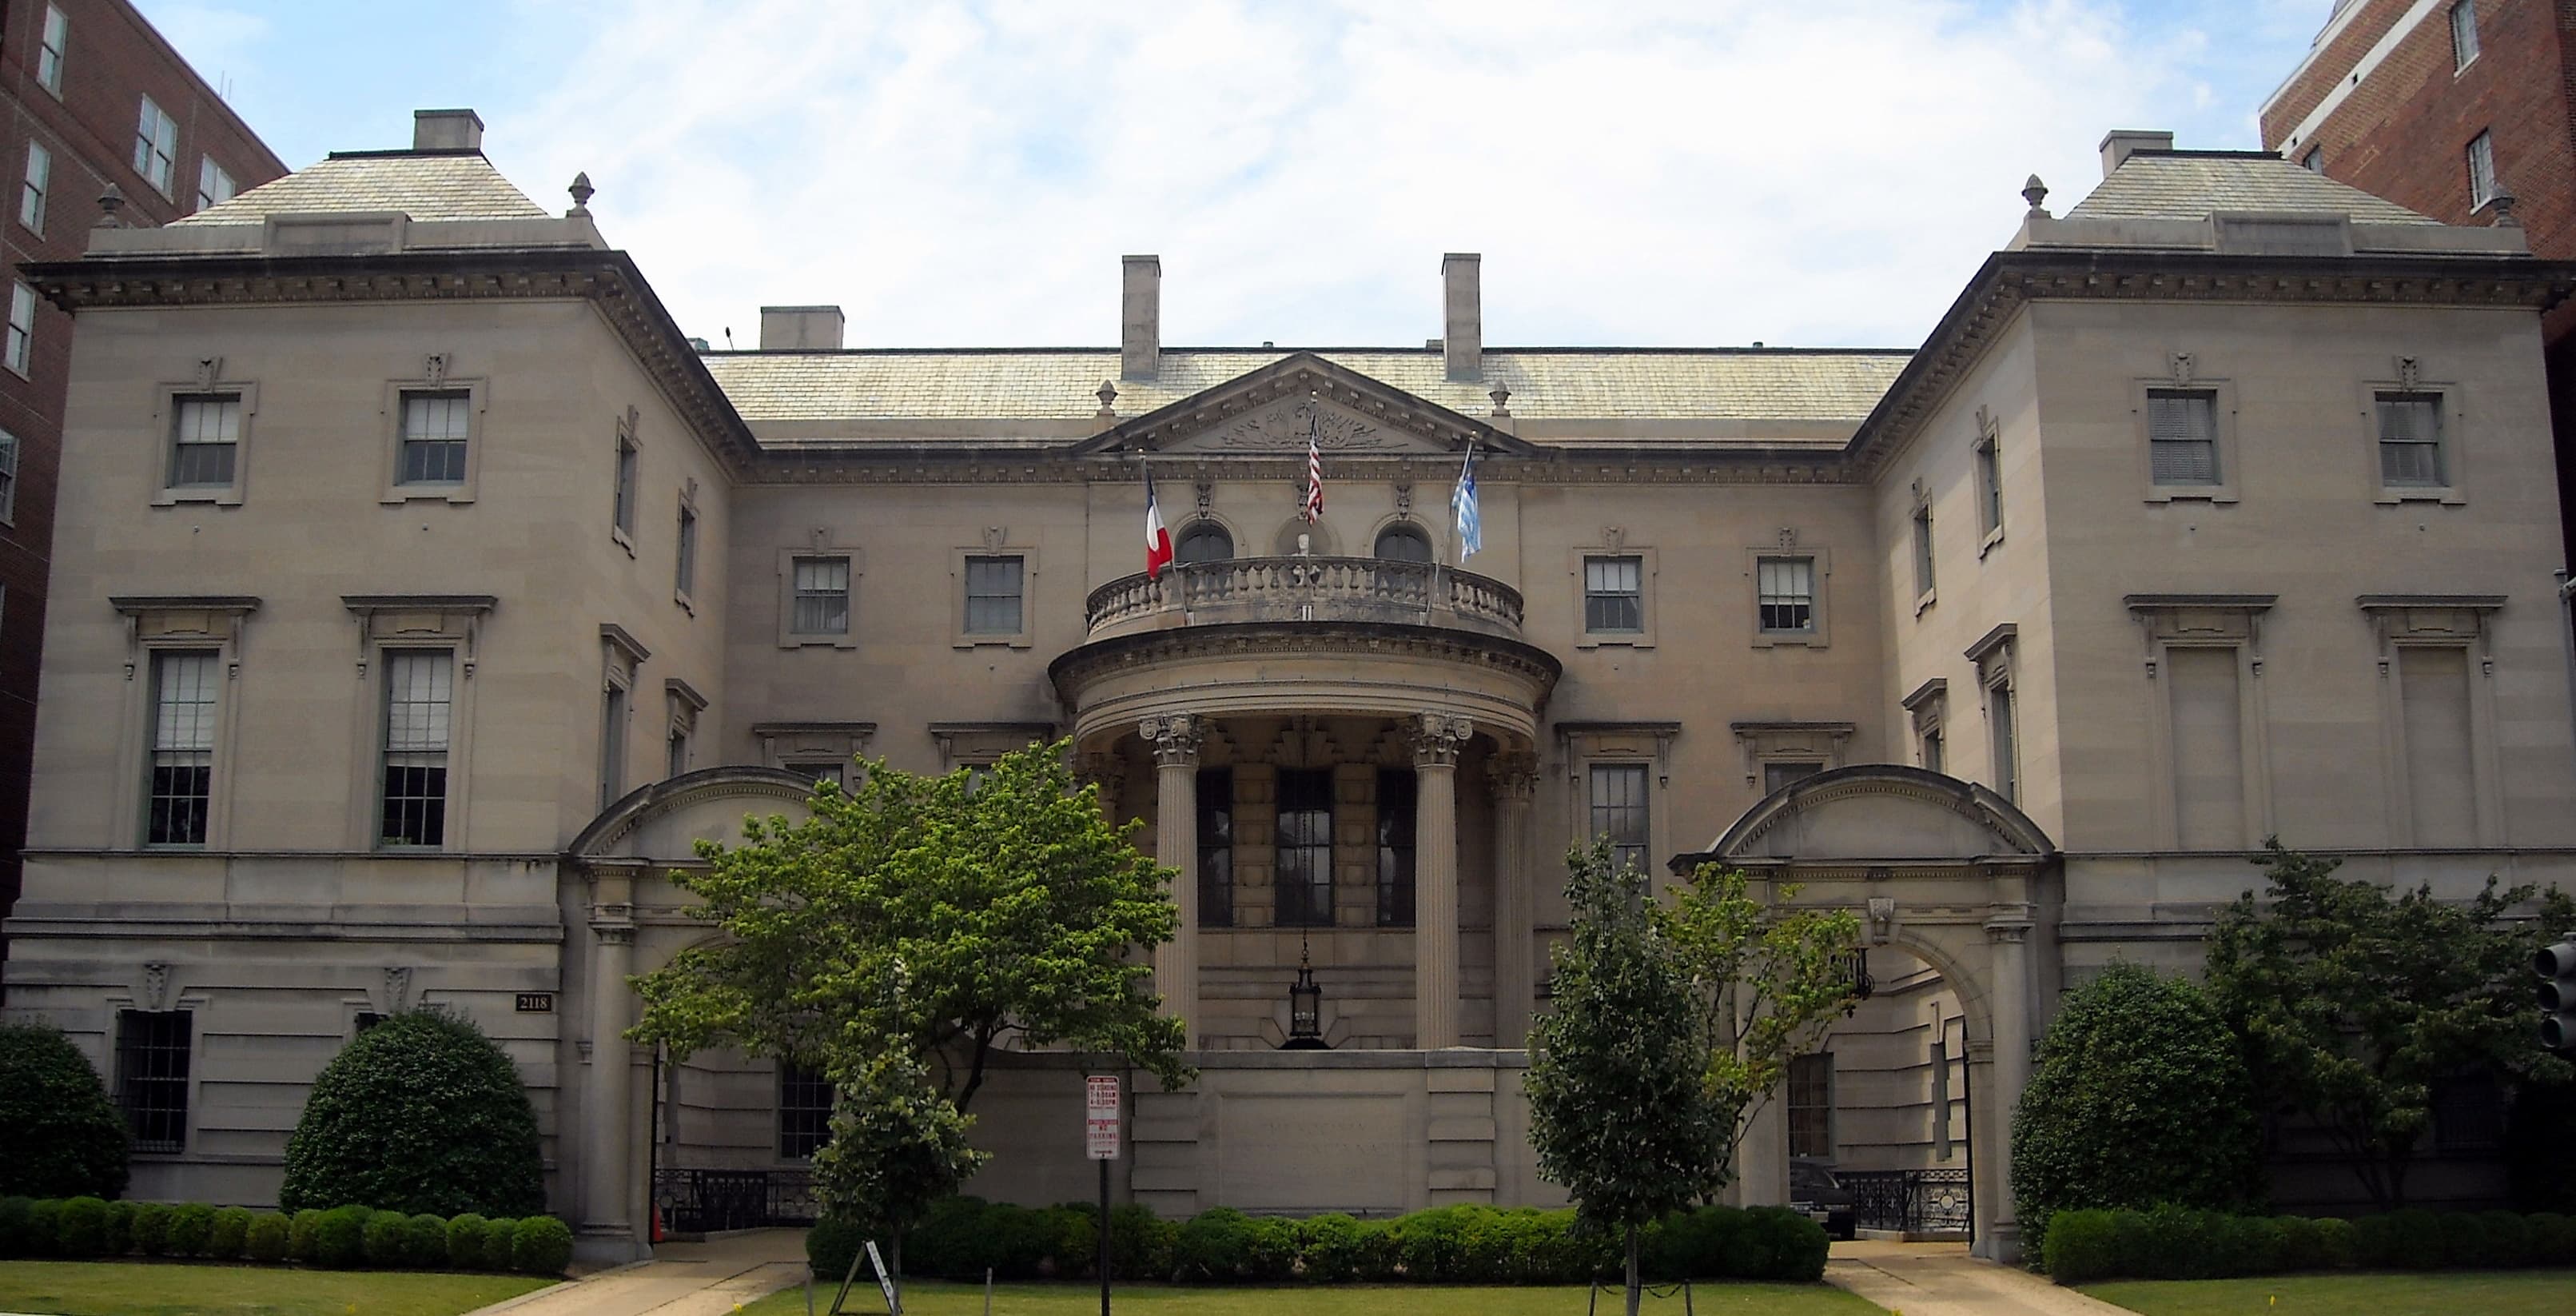
Massachusetts Avenue northwest of Dupont Circle — Embassy Row — is a parade of limestone mansions that mostly hide behind embassy flags and security fences. Anderson House, at number 2118, is the rare one that will let you in. From the street you see a screen wall pierced by two arched portals, a forecourt behind it, and rising beyond, a semicircular two-story portico on Corinthian columns. The National Park Service's landmark nomination describes a fifty-room mansion in a late Renaissance Revival manner drawn from eighteenth-century French and English country houses; most summaries simply call it Beaux-Arts. Either way, the effect its Boston architects, Arthur Little and Herbert W. C. Browne of the firm Little & Browne, intended is clear: a Florentine villa that happens to sit in the middle of the American capital.
The house was built between 1902 and 1905, when this stretch of Massachusetts Avenue was the most fashionable building ground in Washington. It went up with a granite base, brick and stone walls, partial steel framing, and a grey slate roof — modern engineering dressed in old-world clothes. Behind the main house lay the apparatus of a full Gilded Age establishment: a walled garden, a tennis court, and a three-story carriage house and stable, built for a couple famous for their love of automobiles as much as for their parties. House histories put the cost at nearly $750,000, an enormous sum for a residence that its owners used only part of the year.
Larz and Isabel: A Winter House Built for Entertaining
Larz Anderson III was a career diplomat who served in London, Rome, and Brussels and as ambassador to Japan in 1912–1913. His wife, Isabel Weld Perkins Anderson, was a Boston heiress, a prolific author, and an American Red Cross volunteer who nursed the wounded in France and Belgium during the First World War. The couple married in 1897 and spent forty years traveling, collecting, and entertaining on a grand scale. Anderson House was their winter residence, occupied during Washington's social season, which ran roughly from New Year's Day through Easter, while summers belonged to their Massachusetts estate.
The Washington house was designed less as a private retreat than as a stage. From 1905 to 1937 the Andersons hosted diplomatic and inaugural receptions, formal dinners and luncheons, and concerts, and their guest lists ran to presidents and statesmen — William Howard Taft, Calvin Coolidge, and Winston Churchill among them. Every room in the public sequence was arranged for the flow of an evening: guests arrived through the forecourt, gathered in the reception halls, dined in a room that could seat dozens, and finished in the ballroom. Into these rooms the Andersons poured what their travels produced — English paintings, French furniture, Flemish tapestries, and Asian ivories, lacquerware, screens, and sculpture — much of it still in place today.
Woven through the decoration is a second allegiance. Larz Anderson was a devoted member of the Society of the Cincinnati, the hereditary society of Revolutionary War officers founded in 1783, for more than forty years; his great-grandfather Richard Clough Anderson had been an original member, and George Washington was the Society's first president general. Anderson had the Society's Eagle insignia set into the center of the ballroom ceiling and filled the house with portraits and relics of the Revolutionary generation. Long before any deed was signed, the mansion was quietly rehearsing its second career.
Inside: Ballroom, Winter Garden, and a World of Collecting
The centerpiece of the tour is the ballroom — the Great Hall — a two-story room roughly thirty by sixty feet, ringed with red Verona marble, gilded ornament, and a balcony reached by a cantilevered "flying" staircase, from which the Andersons could look down on their own dances, concerts, and plays. A Steinway baby grand still stands in the room. The Society's Eagle spreads across the ceiling above it all.
The quieter rooms reward slower looking. The Winter Garden, which served as breakfast room, card room, and conservatory, is painted with murals of the couple's favorite driving routes around Washington and of the gardens at their Massachusetts estate — an early motorist's scrapbook rendered on the walls. The original library displays a facsimile of the Society's founding Institution alongside original portraits of Revolutionary officers. Upstairs and down, the east stair hall gathers statuettes of Cincinnatus himself — the Roman farmer-general who gave the Society its name — and portraits of its presidents general. The walled Hoyt Garden at the back, where the Andersons entertained outdoors and displayed sculpture, survives as one of the stillest green rooms on Embassy Row.
Because the house passed intact — building, furnishings, and collections together — it reads as a single, dated moment: American diplomacy and collecting at their Gilded Age peak, frozen in 1937 rather than redecorated decade by decade.
The Society Moves In
Larz Anderson died in 1937. The Andersons had no children, and in 1938 his widow, Isabel, gave the house and its contents to the Society of the Cincinnati, carrying out what the Society has always understood to have been their shared intention. The Society — headquartered in the mansion ever since — opened Anderson House as a museum in 1939. The building has since layered new history onto the old: the U.S. Navy occupied it during the Second World War, an episode the museum's collections still document.
Recognition followed. Anderson House was listed on the National Register of Historic Places in 1971 and designated a National Historic Landmark in 1996. Today it is three things at once: the Society's international headquarters, a research library devoted to seventeenth- and eighteenth-century military and naval history and the art of war, and a historic house museum. Its changing exhibition gallery presents one exhibition a year drawn from the Society's collections — portraits, armaments, and personal artifacts of Revolutionary soldiers, Cincinnati china and insignia, and Anderson family pieces — all interpreted by the Society's American Revolution Institute to illuminate the war that the Society exists to remember.
Reading the House From the Street
Even before a tour begins, the facade tells the house's double story. The screen wall that closes the forecourt is pierced by two round-arched portals, each flanked by engaged columns carrying a full entablature capped by a segmented pediment — a processional entrance designed for carriages delivering guests to a party, and now for visitors arriving for the first tour of the day. Above the central portico, the pediment's carved tympanum carries the crest of the Society of the Cincinnati, announcing whose house this is now. It is a useful reminder of how completely the building's two lives are fused: a private palace built for show, adopted without architectural apology by a society of soldiers' descendants. The Society keeps the public life going beyond the tours as well, with a changing exhibition gallery, concerts, lectures, and historical programs on the Revolution and its legacy held in the Andersons' rooms throughout the year.
Key Facts
- Built 1902–1905 as the winter residence of diplomat Larz Anderson III and his wife Isabel Weld Perkins Anderson; designed in the Beaux-Arts manner by Arthur Little and Herbert W. C. Browne of Little & Browne, Boston.
- A fifty-room mansion on Embassy Row with a walled garden, tennis court, and three-story carriage house; used for receptions, dinners, and concerts during Washington's winter social season, 1905–1937.
- After Larz Anderson's death in 1937, Isabel gave the house and its contents to the Society of the Cincinnati (headquarters there since 1938); it opened as a museum in 1939.
- The Society of the Cincinnati, founded in 1783 by Revolutionary War officers with George Washington as its first president general, maintains its headquarters, museum, and research library here; its Eagle insignia is set into the ballroom ceiling.
- Listed on the National Register of Historic Places in 1971; designated a National Historic Landmark in 1996.
- Museum visit is by guided tour only: docent-led tours of the first and second floors last one hour; self-guided tours of the house are not permitted (Society of the Cincinnati).
Visitor Details
Address: 2118 Massachusetts Avenue NW, Washington, DC 20008
Transit: Dupont Circle station (Red line), about two blocks away. Massachusetts Avenue buses also stop nearby.
Hours/Admission: Seen by guided tour only (one hour, led by museum docents; tours begin at 15 minutes past the hour, last tour 3:15 p.m.). Per the Society's official tours page, checked in this session: regular hours (March 16–December 31) Tuesday–Saturday 10 a.m.–4 p.m., Sunday 12–4 p.m.; winter hours (January 1–March 15) Wednesday–Saturday 10 a.m.–4 p.m., Sunday 12–4 p.m. Admission: Adults $12, seniors/D.C. residents/active-duty military $9, college students and ages 13–18 $6, children 12 and under free — tickets online in advance or onsite; confirm current hours and prices at societyofthecincinnati.org before a special trip.
Best timing: Take the first tour of the day (10:15 a.m., or 12:15 p.m. Sunday) for the smallest groups, and allow an extra 20–30 minutes for the self-guided exhibition gallery afterward.
Anderson House — Context Photography