
A castle across from City Hall
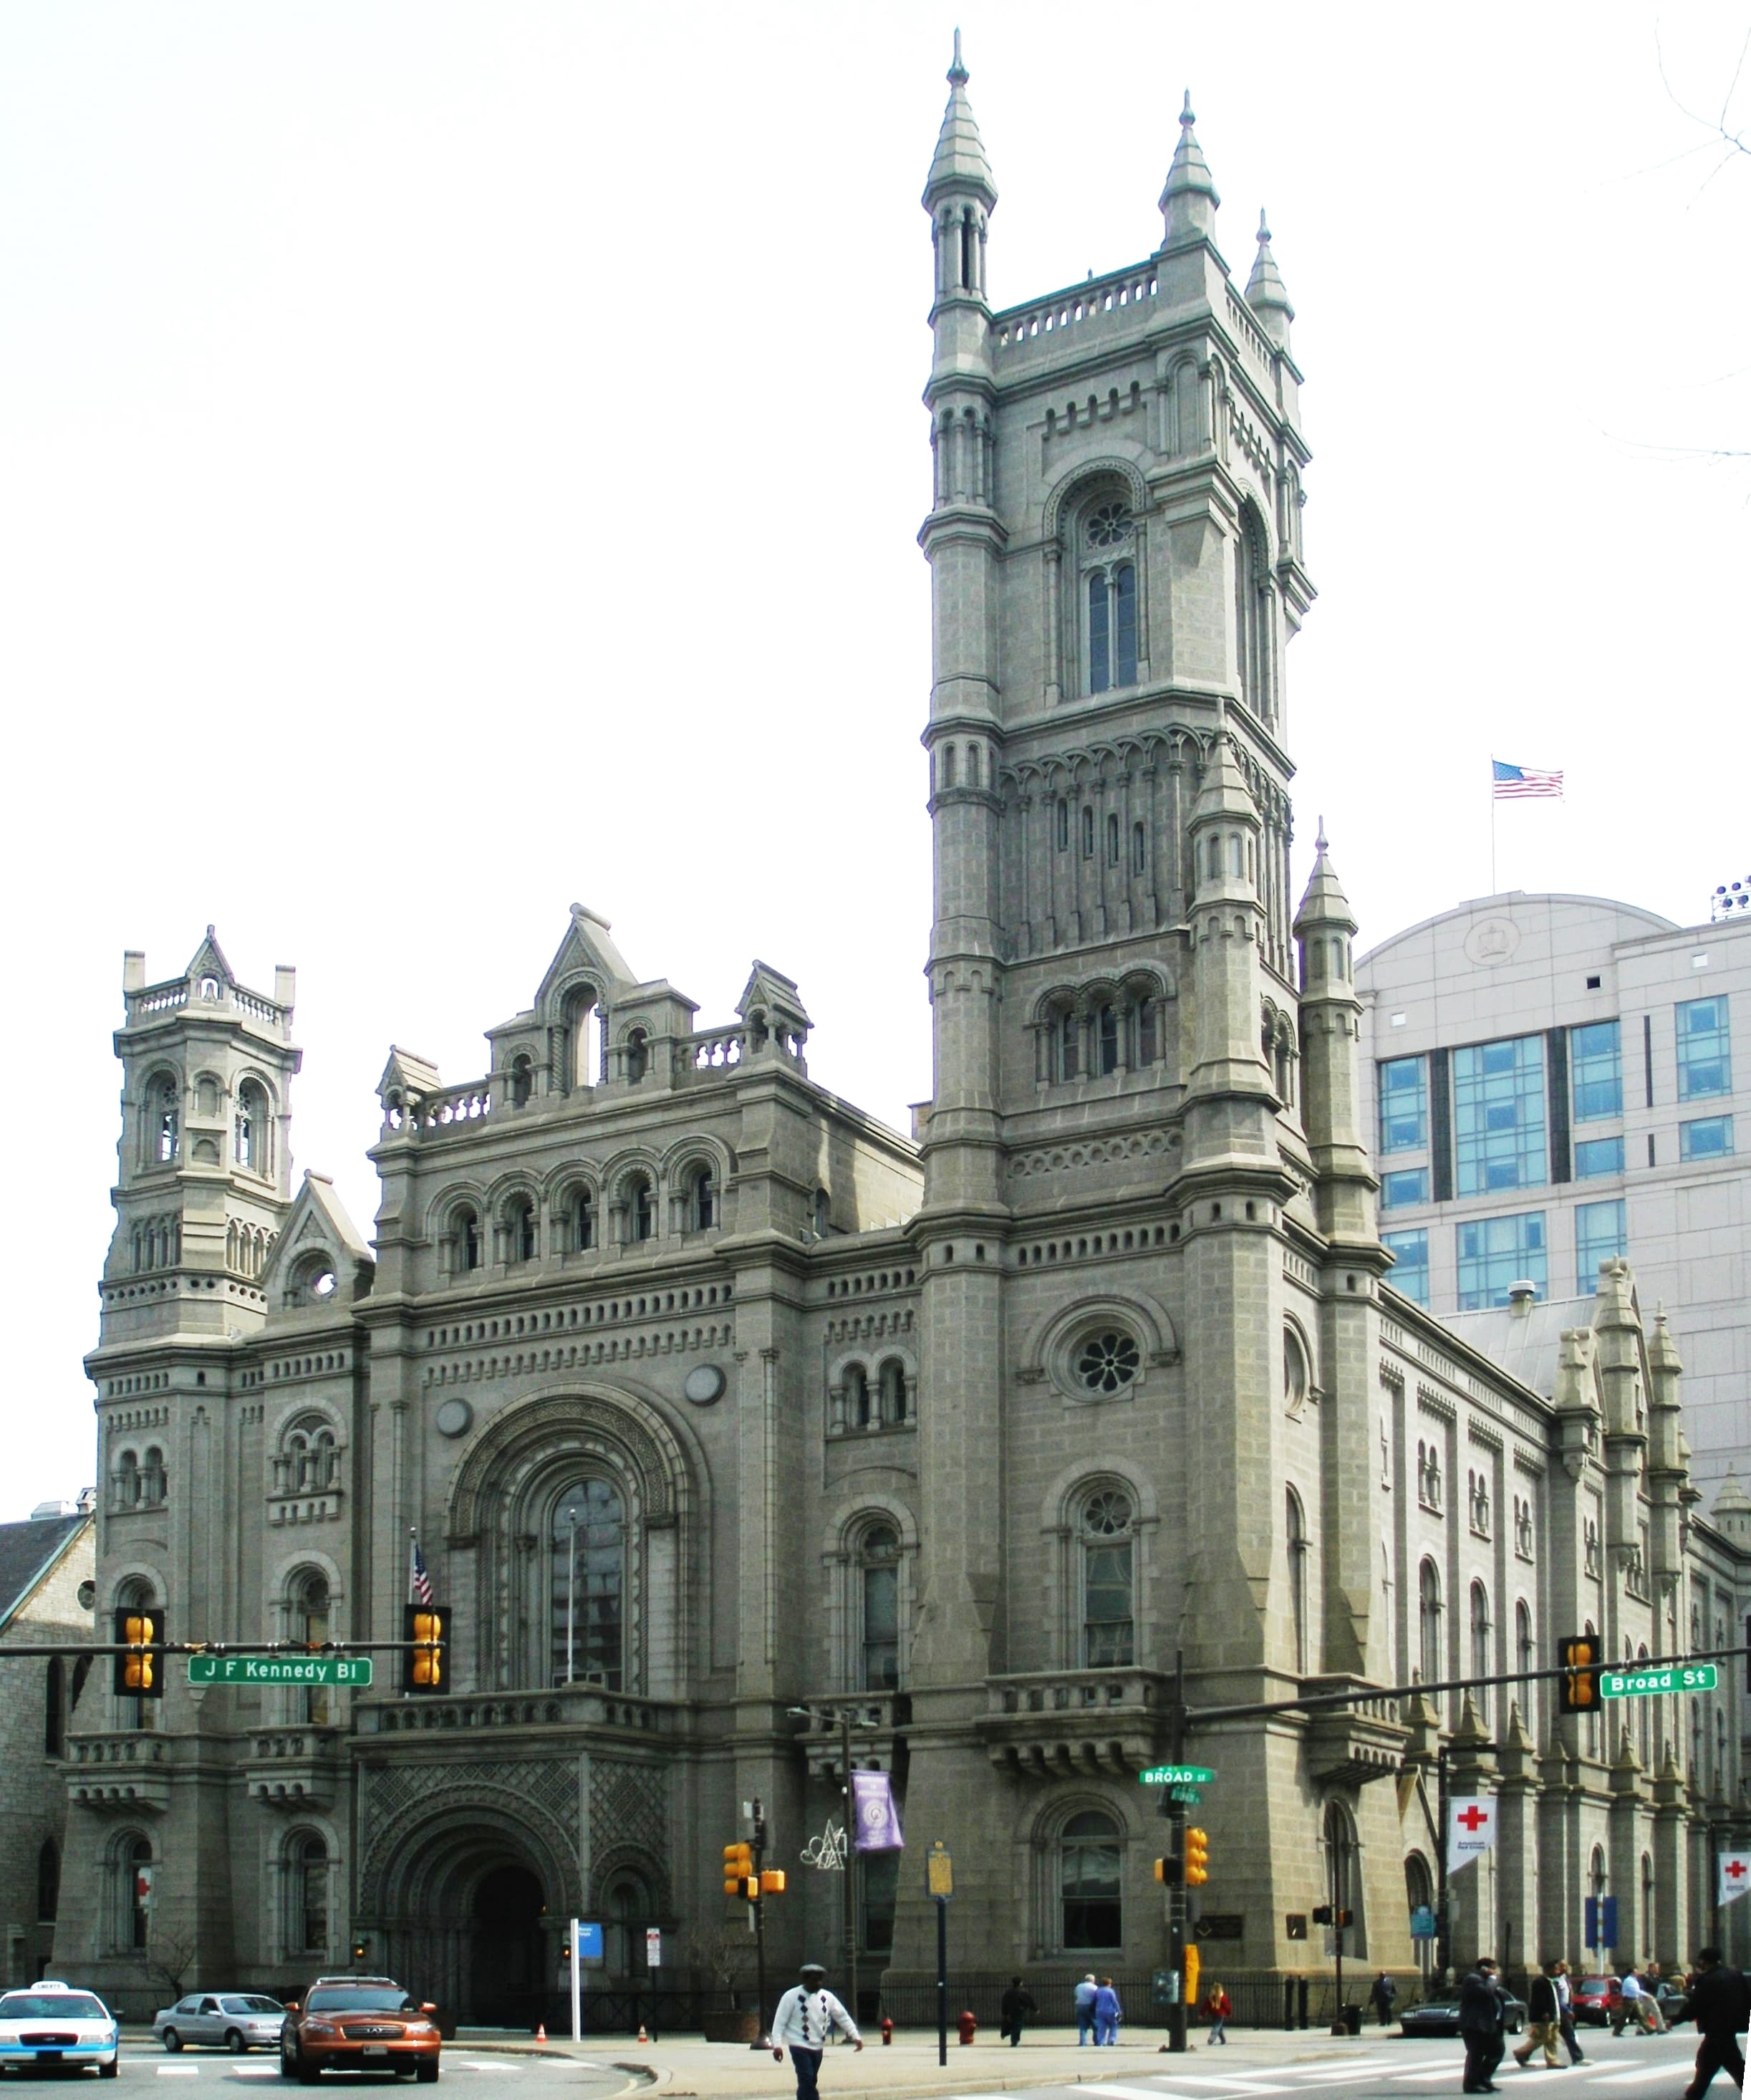
Stand on the east side of Broad Street, in the shadow of City Hall's tower, and look north: the building facing you, all granite turrets, towers, and round-arched windows, looks less like a Philadelphia office building than a fortress lifted out of medieval Normandy. That is the Masonic Temple, headquarters of the Grand Lodge of Pennsylvania, Free and Accepted Masons, at 1 North Broad Street — and it is one of the great architectural surprises of Center City. Philadelphia has famous buildings in every style, but it has nothing else quite like this: a building that is, at once, a working headquarters, a museum, a library, and seven different historical fantasies stacked inside a single granite shell.
The surprise is deliberate. When the Grand Lodge of Pennsylvania outgrew its hall on Chestnut Street in the 1860s, it did not commission a modest meeting house. It held a design competition, and it chose the entry of a 27-year-old Philadelphia architect named James H. Windrim, who gave the fraternity a medieval castle for the modern age: massive, symmetrical, and unmistakably permanent. The Temple was built between 1868 and 1873, and it was dedicated on September 26, 1873, in ceremonies that the Grand Lodge and the newspapers of the day treated as a civic event, not merely a fraternal one. The New York Times would later call it the largest, costliest, and most magnificent structure consecrated to Masonry in the world — and more than 150 years later, it still holds that title in spirit, because no American Masonic building has ever matched its interiors.
What makes the Temple a first-time visitor's landmark rather than a curiosity for specialists is that it is open to the public. Guided tours lead visitors through the lodge rooms and the museum, and the building also hosts concerts, banquets, and events in its grand halls. You do not need to be a Mason, or to know anything about Freemasonry, to be staggered by it. You only need to walk through the front door and look up.
Windrim's Norman castle: the exterior
James Hamilton Windrim was 27 when he won the competition, and the Masonic Temple made his career — he went on to serve as Philadelphia's director of public works and as supervising architect of the United States Treasury. His design for the Temple is Norman Revival, the 19th century's romantic rediscovery of the Romanesque architecture of Normandy: round arches, massive masonry walls, buttresses, and towers that read as fortification as much as ornament. The building rises three stories plus an attic over a raised basement, on a footprint of roughly 138 by 245 feet, with two asymmetrical towers. The taller, on the southwest corner at Broad and Filbert Streets, reaches about 232 to 250 feet — sources differ on the exact figure — and its foundation was sunk 31 feet below street level to carry the weight.
The materials are part of the story. The elevations on Broad and Filbert Streets are built of Cape Ann syenite, a granite whose name comes from Syene in Upper Egypt — the ancient quarry city, now Aswan, that supplied stone for Egyptian temples and obelisks. The portico, the great recessed entrance porch on Broad Street, is Quincy granite, cut into a sequence of receding round arches that draw the eye inward and upward. Stand in that portico and you understand Windrim's game: the building announces itself as ancient, weighty, and impregnable before you ever step inside, and the stone itself carries a Masonic joke — a temple built of Egyptian granite, honoring the builders of antiquity, on the main street of a modern American city.
Look closely at the exterior and the Norman vocabulary resolves into detail: arched windows grouped in bays, carved capitals, string courses, and pinnacles crowning the towers. It is a building designed to be read from across a wide street — Broad Street is Philadelphia's grand boulevard, and the Temple holds its own against City Hall opposite, which was still under construction when the Temple opened. The two buildings, the municipal palace and the fraternal castle, face each other across the avenue like rival claims on the city's imagination: one civic, one secretive, both enormous, both built to last.
The ten-ton cornerstone and the Washington gavel
Every great 19th-century building has a cornerstone ceremony, but the Masonic Temple's was a spectacle. On St. John the Baptist's Day, June 24, 1868, a ten-ton granite cornerstone was leveled in place before a parade reported at some 14,000 marchers. The ceremonial gavel used that day by Grand Master Richard Vaux — who had also served as mayor of Philadelphia — was, by the Grand Lodge's account, the same gavel George Washington had used in leveling the cornerstone of the United States Capitol in 1793. Whether or not you credit the relic's full pedigree, the symbolism was the point: the Temple was presented as the direct heir of the builders of the republic, and Philadelphia, where American Freemasonry had its deepest American roots, was the right place to make that claim.
Those roots run deep. Freemasonry existed in Philadelphia from the early 1700s; Benjamin Franklin was a Mason, as were many of the city's founders, and the Grand Lodge of Pennsylvania, established in 1731, claims to be the oldest Grand Lodge in the United States. The Temple's predecessors tell the same story of growth: a first Masonic hall on Chestnut Street, built in 1811, burned in 1819 and rebuilt in 1820; a second, Gothic-style hall on Chestnut Street, dedicated in 1855 and sold in 1873 once the new Temple was complete. The Broad Street building was therefore not a beginning but a culmination — the moment when Pennsylvania Masonry, grown wealthy and confident, built itself a permanent home worthy of its history.
The building's later history is one of survival and recognition. It was listed on the National Register of Historic Places on May 27, 1971, and designated a National Historic Landmark on February 4, 1985, cited as one of the nation's most elaborate examples of Masonic architecture. It has changed very little, inside or out, since its completion — a rarity for a building of its age and complexity, and the reason a tour today feels like stepping into the 19th century rather than a restoration of it.
Seven rooms, seven civilizations: the lodge halls
The exterior is the invitation; the interiors are the revelation. The Temple contains seven lodge rooms, each designed in a different historic architectural style, and each finished — ceilings, walls, and furniture included — as a complete world of its own. The decoration was largely the work of George Herzog, a Munich-trained decorative painter who came to America in 1873 and spent roughly fifteen years, beginning in 1887, creating the rooms. Herzog, who also decorated rooms in Philadelphia's City Hall, was arguably the city's leading decorative painter of the 1890s, and the Temple is his masterpiece.
The seven rooms, in the order visitors usually encounter them, are a tour through the history of building itself. Oriental Hall, on the ground floor, completed in 1896, borrows its Moorish decoration from the Alhambra in Granada — horseshoe arches, intricate plasterwork, and the warm geometry of Islamic Spain. Egyptian Hall, finished in 1889, recreates a temple of the Nile Valley, with hieroglyphs, Egyptian columns, and a blue ceiling standing for the heavens; Herzog's team treated archaeological accuracy as a point of honor. Ionic Hall, from 1890, is a Greek temple in miniature, its ceiling painted with a blazing sun ringed by the twelve signs of the zodiac, its walls hung with full-length portraits of past Grand Masters. Norman Hall, from 1891, returns to the Romanesque of the exterior, with Celtic-inspired detail and Masonic emblems worked into the stone and wood. Corinthian Hall, completed in 1903, is the grandest of the Greek rooms, with ceilings some 52 feet high and seating for 400, recreating the feeling of an open-air temple of classical antiquity. Renaissance Hall, from 1906, brings the Italian Renaissance indoors, and Gothic Hall, on the third floor, completed in 1908 and reserved for the Commandery and the Scottish Rite, closes the sequence in the pointed arches and medieval atmosphere of the crusading orders.
Walk all seven in an hour and you have traveled, in effect, from Luxor to Granada, from Athens to a Norman chapel, without leaving Broad Street. That is the Temple's great architectural idea: that the fraternity's heritage spans the whole history of sacred building, and that a single building can contain it all. It is also, frankly, great theater — each room is a set, fully dressed, down to the chairs — and the tour guides know it, lingering in each hall long enough for the scale and the color to sink in.
The museum, the library, and the Grand Staircase
Between the lodge rooms, the Temple holds the rest of its treasures. The Masonic Library and Museum of Pennsylvania, founded in 1908, occupies rooms of its own, including a museum room decorated in intricate Byzantine style. Its collection runs to more than 30,000 items, among them some of the most storied relics in American Freemasonry: George Washington's Masonic apron, embroidered by Madame Lafayette and presented to the Grand Lodge in 1829; two letters in Washington's own hand addressed to his Masonic brethren; and Benjamin Franklin's Masonic sash, worn in Paris in 1782 when Franklin, as Worshipful Master of the Lodge of the Nine Sisters, presided over the initiation of Voltaire. The library holds more than 70,000 volumes, many of them rare, and the John Wanamaker Resource Center — named for the Philadelphia merchant prince who chaired the library committee — serves as a public circulating library and museum within the Temple.
Connecting it all is the Grand Staircase, a sweeping, ceremonial stair that is itself one of the building's great sights, guarded at the entrance by sphinxes and lined with symbolism at every turn. The hallways hold statues of the four cardinal Masonic virtues — Temperance, Fortitude, Prudence, and Justice — along with figures of Beauty and Wisdom, and stained glass, murals, and carved woodwork at a density few American buildings can match. There are stories hidden in the details, too: guides like to point out the golden turkey above a ballroom door, fossils embedded in the floor stone, and the tradition — repeated in many Masonic buildings — that each room contains one deliberate imperfection, a reminder that no human work is perfect. Whether every such flaw is intentional or simply the lore that grows around a building this ornate, the Temple rewards close looking: there is something carved, painted, or gilded everywhere you turn.
The building is also still a working headquarters. The Grand Lodge of Pennsylvania and more than two dozen Philadelphia lodges meet in the seven halls, and the Temple's banquet and ballroom spaces — including the Grand Banquet Hall, 150 feet by 55 feet — host weddings and events under the name One North Broad. That double life, museum and meeting place at once, is part of its charm: the rooms are not roped-off relics but living spaces, used for the purpose they were built for, and a tour may pass a lodge preparing for an evening meeting.
Why the Temple matters to Philadelphia
It is easy to file the Masonic Temple under curiosity — a secret society's clubhouse, however beautiful — and miss why it belongs on a first-time visitor's list. The Temple matters because it is the most complete surviving example of a particular 19th-century American ambition: the belief that a building could embody history, morality, and civic pride all at once, and that craftsmanship on this scale was worth any expense. The Temple cost about $1.6 million in the 1870s, an enormous sum, and every dollar is visible in the stone, the plaster, and the paint. It is also, by the landmark nomination's judgment, one of the most elaborate Masonic structures in America, and it anchors the north end of Center City's civic core — City Hall, the Parkway, Logan Square — as the neighborhood's great architectural exclamation point.
The Temple also tells a Philadelphia story that the Independence Hall narrative leaves out. The city's 18th-century founding is told in brick and wood at Independence Hall and Elfreth's Alley; its 19th-century industrial confidence is told in stone at City Hall and the Masonic Temple. The Temple is the Gilded Age speaking in architecture: wealthy, learned, a little secretive, and determined to be remembered. And because it has survived so completely — same rooms, same furniture, same granite — it is the rare Gilded Age interior you can still walk through rather than read about.
For the visitor, the practical payoff is simple. Philadelphia's most famous sights are outdoors or in museums; the Temple is one of the few places in the city where the interior is the sight. An hour inside it recalibrates what you expect from American architecture of the period, and it makes the rest of Broad Street — City Hall's tower, the Avenue of the Arts theaters, Logan Square's fountain — read differently, as parts of a single grand civic composition that the Temple helped to start.
How to visit the Masonic Temple well
The Temple is best seen on a guided tour, which is how the lodge rooms are shown; the tour runs about an hour and covers the seven halls, the museum, and the Grand Staircase, with guides who know the symbolism and the stories. Go with time to look, not just to listen: the rooms reward slow looking, and the details — the zodiac ceiling in Ionic Hall, the hieroglyphs in Egyptian Hall, the Moorish plasterwork in Oriental Hall — are easy to miss if you hurry. Ask about the Washington apron and the Franklin sash in the museum, and about the building's stone, which ties the exterior to ancient Egypt in a way the guides love to explain.
Pair the visit with the neighborhood. The Temple sits at the edge of Logan Square and the Avenue of the Arts, directly across from City Hall, so it anchors a walk that can include the Parkway's museums, the Barnes Foundation and the Philadelphia Museum of Art to the west, and the restaurants and theaters of Broad Street to the south. Step outside after the tour, cross to City Hall's courtyard, and look back at the Temple's facade from the south: the two buildings, castle and city hall, frame Broad Street as a single monumental vista, and the Temple — older than City Hall, stranger than City Hall — holds its own.
The Masonic Temple endures because it was built as an argument in stone: that builders, across civilizations and centuries, share a single tradition, and that a building can honor that tradition by containing all of it. Walk the seven rooms, stand under the zodiac sun and the Egyptian blue ceiling, and the argument makes itself — not in words, but in plaster, granite, and gold, in the middle of Broad Street.
Key Facts
- The Masonic Temple, headquarters of the Grand Lodge of Pennsylvania, Free and Accepted Masons, stands at 1 North Broad Street, Philadelphia, directly across from City Hall, in the Logan Square / Avenue of the Arts neighborhood.
- The Temple was designed in the medieval Norman (Norman Revival / Romanesque) style by James H. Windrim, who was 27 when he won the design competition in 1867.
- The ten-ton granite cornerstone was leveled on St. John the Baptist's Day, June 24, 1868; construction ran 1868–73, and the Temple was dedicated on September 26, 1873.
- The exterior elevations on Broad and Filbert Streets are Cape Ann syenite, named for Syene in Upper Egypt (now Aswan); the Broad Street portico is Quincy granite. The taller southwest tower is about 232–250 feet high (sources differ), with foundations 31 feet below street level.
- The interiors were largely designed by Munich-trained decorative painter George Herzog, beginning in 1887 and taking about fifteen years to complete.
- The Temple contains seven lodge rooms in different historic styles: Oriental Hall (1896, Moorish, after the Alhambra), Egyptian Hall (1889, Nile Valley temples, blue ceiling), Ionic Hall (1890, zodiac ceiling), Norman Hall (1891), Corinthian Hall (1903, ceilings about 52 feet high, seating for 400), Renaissance Hall (1906), and Gothic Hall (1908, third floor, for the Commandery and Scottish Rite).
- The Masonic Library and Museum of Pennsylvania, founded in 1908, holds more than 30,000 items, including George Washington's Masonic apron (presented 1829), two letters in Washington's hand, and Benjamin Franklin's Masonic sash from 1782; the library holds more than 70,000 volumes.
- Earlier Philadelphia Masonic halls: a Chestnut Street hall built in 1811, burned 1819, rebuilt 1820; a second Chestnut Street hall dedicated in 1855 and sold in 1873.
- The Temple was listed on the National Register of Historic Places on May 27, 1971, and designated a National Historic Landmark on February 4, 1985, cited as one of the nation's most elaborate examples of Masonic architecture.
- The Grand Lodge of Pennsylvania, established in 1731, claims to be the oldest Grand Lodge in the United States; its event venue in the Temple operates as One North Broad.
Visitor Details
Address: Masonic Temple, 1 North Broad Street, Philadelphia, PA 19107 (Logan Square / Avenue of the Arts, directly across from City Hall)
Transit: City Hall station (Broad Street Line, Market-Frankford Line, and multiple trolley and bus routes) is directly across Broad Street; the Temple is a short walk from Suburban Station and from the Logan Square / Benjamin Franklin Parkway area.
Hours/Admission: The Temple is shown on guided tours, and tour days, times, and admission arrangements change from time to time — check the official source at pamasonictemple.org before visiting to confirm current tour schedules, ticket prices, and any days when the building is closed for private events. The building also hosts concerts, banquets, and private events.
Best timing: Allow about an hour for the guided tour, plus time in the museum; pair the visit with City Hall, Logan Square, the Benjamin Franklin Parkway museums, or an Avenue of the Arts performance, all within a short walk. Photography policies inside the lodge rooms vary by tour — ask the guide before photographing interiors.
Location Photography