
The room that stops you mid-step
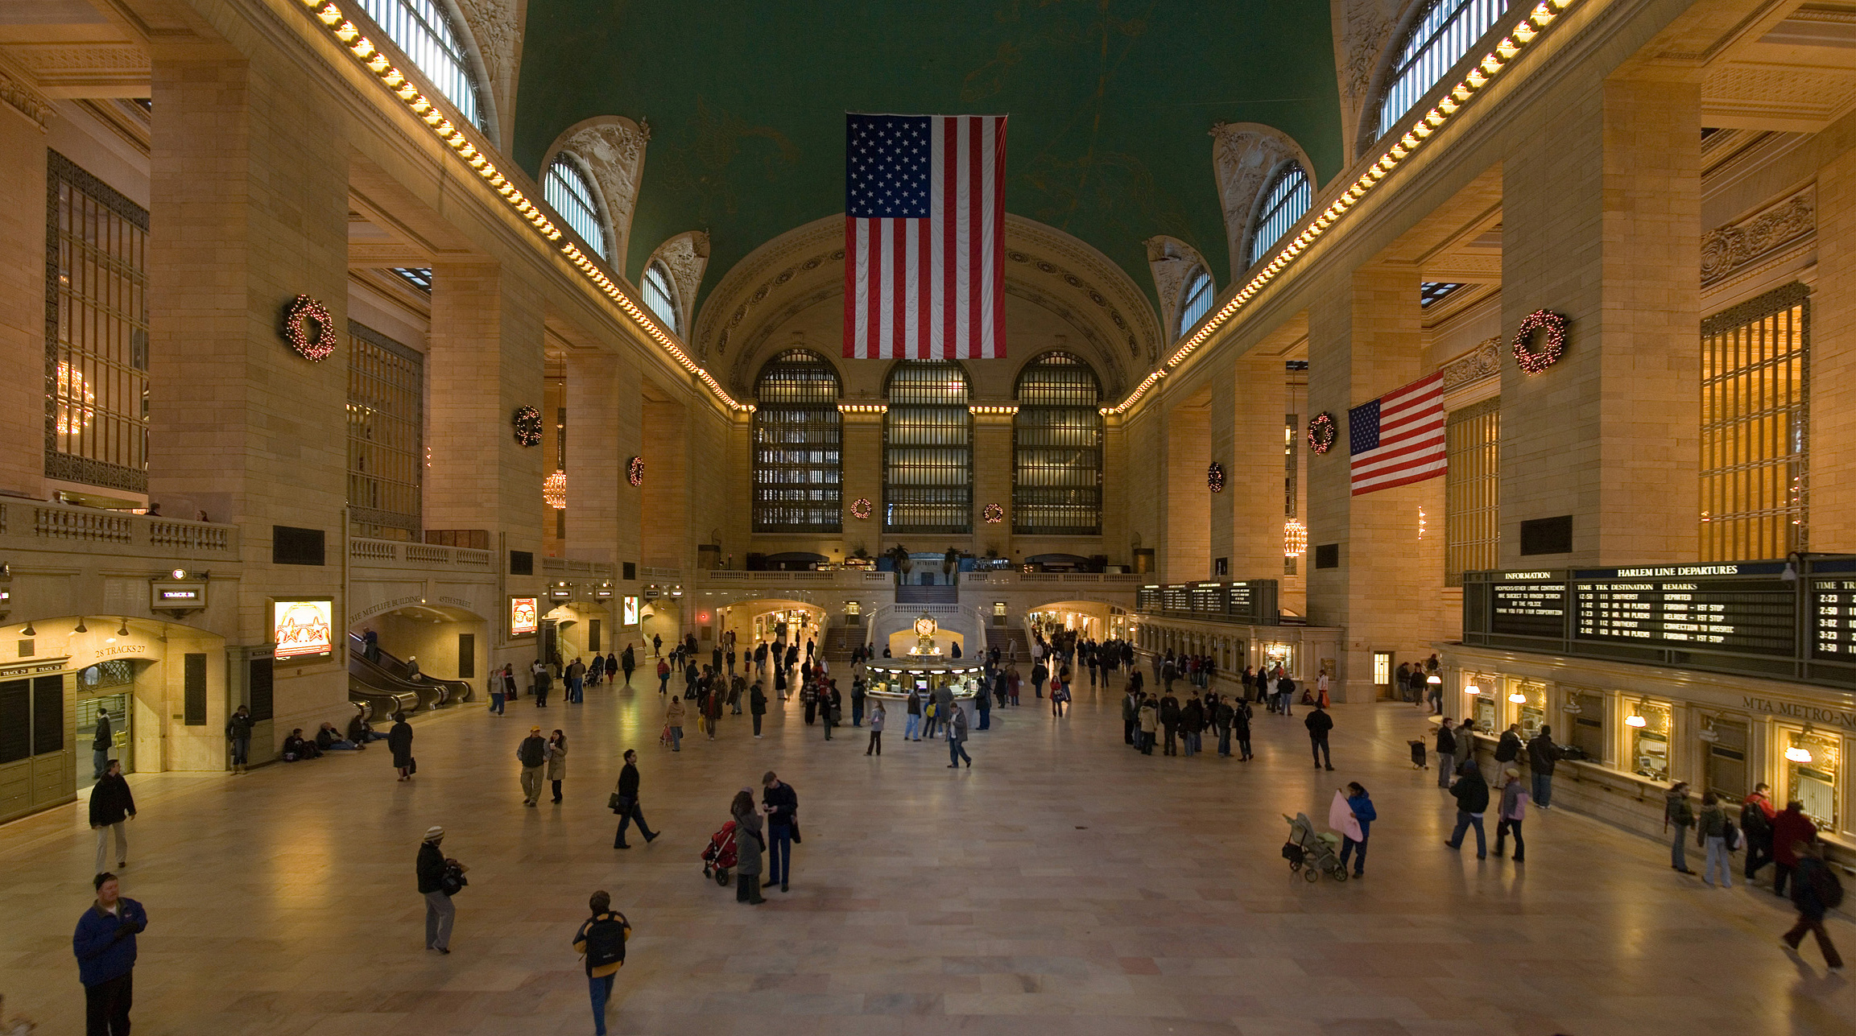
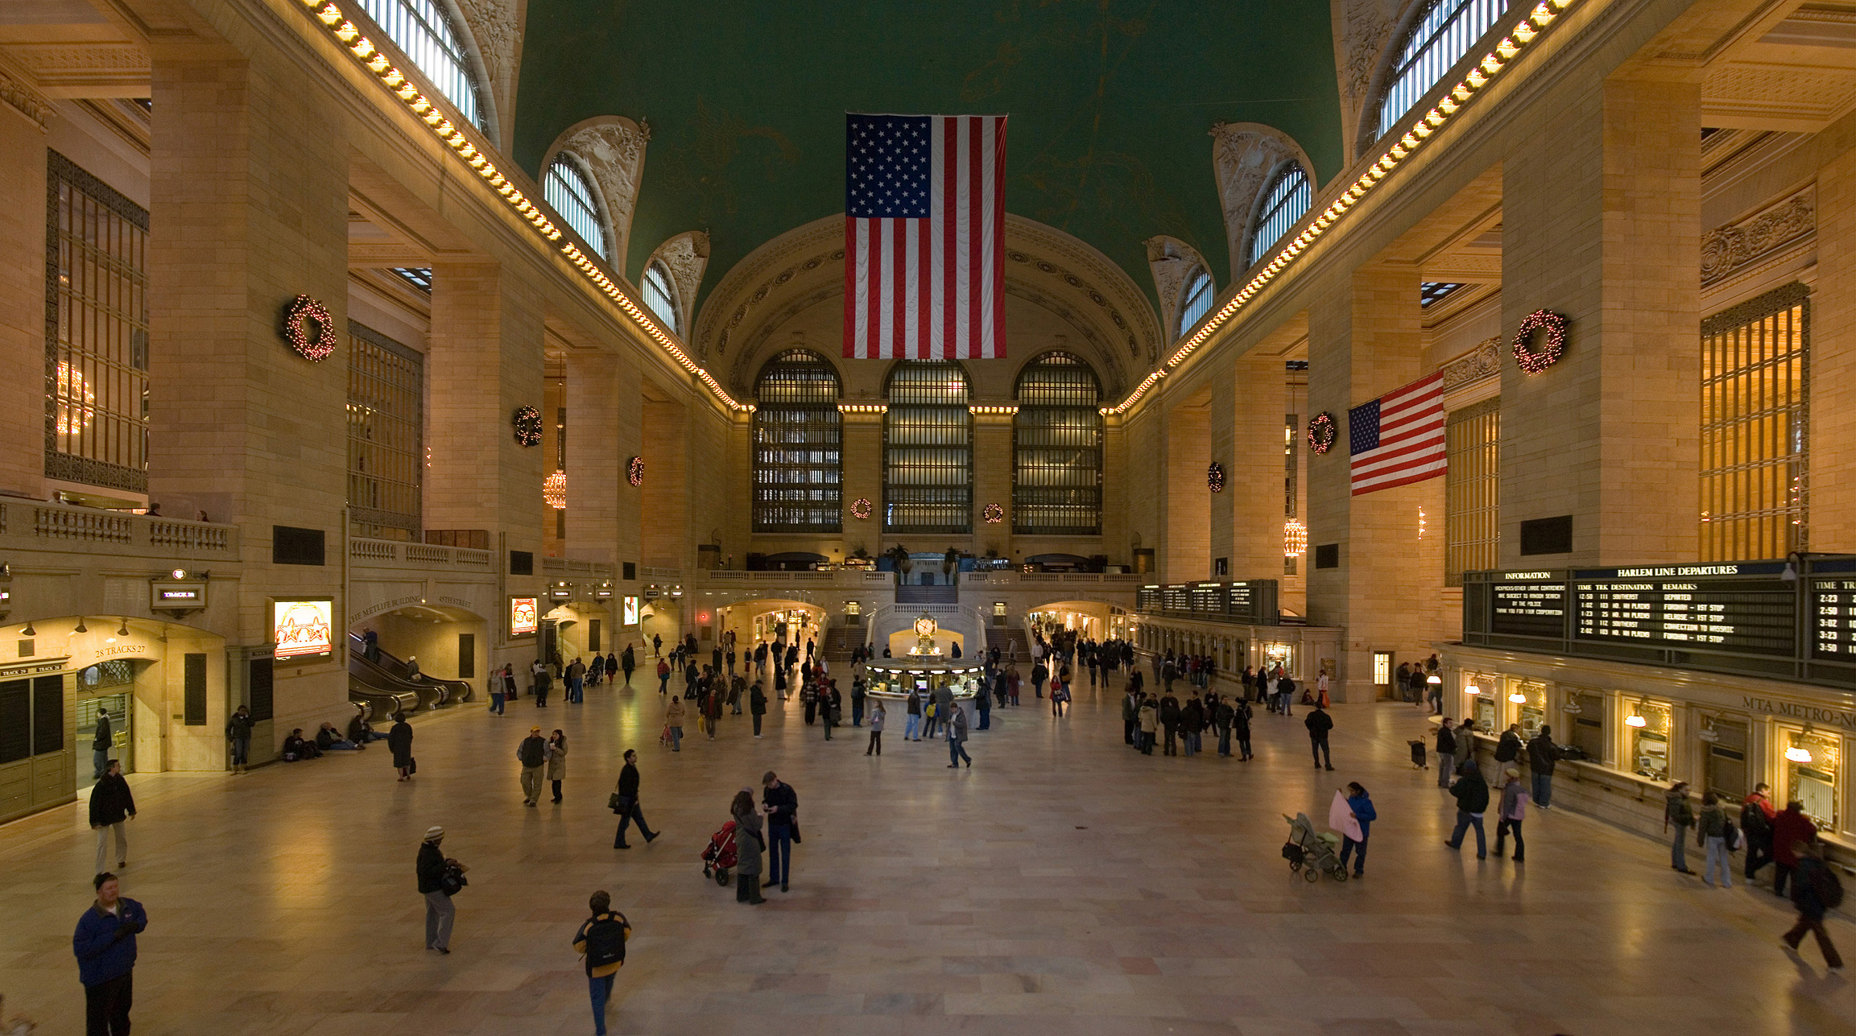
Walk in off 42nd Street, through the tall arched windows on the south side, and the noise of Midtown falls away behind you. Ahead opens the Main Concourse: 35,000 square feet of Tennessee marble and golden light, 125 feet from floor to the painted stars of the ceiling, with a brass information booth and its four-faced clock standing at the exact center like a compass rose. It is the largest and most beautiful indoor public room in New York, and it is also, still, a working train station — one of the ten most-visited tourist attractions in the world, drawing more than 21 million visitors in a single recent year, not counting the commuters who rush through it every day.
That combination is what makes Grand Central Terminal unlike any other landmark in the city. Most famous buildings you look at; this one you pass through. It was designed to be passed through — to move hundreds of thousands of people a day between street, train, and subway without a bottleneck — and the fact that it does so inside a space as grand as a cathedral is the whole point. The architects called it, with the confidence of 1913, the gateway to the city. A century later, it still is: the place where New Yorkers say "meet me at the clock," where proposals happen under the zodiac ceiling, and where a first-time visitor's first real impression of the city is often not a skyscraper at all, but this room.
The building's name confuses everyone at first, so get it straight: it is Grand Central Terminal, not Grand Central Station. A station is a stop along the way; a terminal is where the line ends. The trains that arrive here go no farther. (The subway stop underneath is Grand Central–42nd Street, which is where the "station" name comes from, and New Yorkers use all of these names interchangeably anyway.)
From depot to terminal
Grand Central stands on ground that has served rail passengers since 1871, when Cornelius Vanderbilt's Grand Central Depot opened on this site at 42nd Street — a great trainshed of iron and glass, modeled on the ornate stations of Europe, serving the New York Central and two other railroads. By the turn of the century the depot had already been rebuilt once, as Grand Central Station in 1900, and within a few years that too was overwhelmed: more than 500 trains a day squeezed into a 12-track yard, and the open-air tracks north of the station choked the streets of Midtown with smoke, steam, and grade crossings.
The disaster that forced change came on January 8, 1902, when a rear-end collision in the smoke-filled Park Avenue tunnel south of the station killed 17 people. The public outcry pushed the New York Central's chief engineer, William J. Wilgus, to a radical solution: electrify the railroad, bury the tracks underground, and build an entirely new terminal on two underground levels, with the air rights above the tracks sold off to pay for it. The plan created not only a station but a whole neighborhood — the streets, office towers, and hotels of Midtown around Park Avenue were built, quite literally, on top of Grand Central's buried tracks.
The new terminal was designed by the firms of Reed and Stem, who produced the overall plan, and Warren and Wetmore, who shaped the exterior and much of the interior detail, in the Beaux-Arts style then favored for America's great public buildings. Construction began in 1903 and took a decade, carried out in stages so trains could keep running. Grand Central Terminal opened to the public on February 2, 1913, at a cost of roughly $2 billion in today's money — and it worked from the first day, handling the long-distance expresses of the New York Central, including the legendary 20th Century Limited to Chicago, in a building designed to move crowds like water through a lock.
Beaux-Arts on a grand scale
Step back across 42nd Street and look at the terminal's south facade, and you see the Beaux-Arts idea at full height: a monumental stone front, 105 feet tall, framed by the Park Avenue Viaduct, which wraps around the building and carries Park Avenue traffic past it in a graceful loop completed in 1919. Above the great arched windows sits the terminal's crowning sculpture, the Glory of Commerce by French sculptor Jules-Félix Coutan — a 48-foot group showing Mercury, god of travel and commerce, flanked by Hercules and Minerva, gathered around a clock face set in Tiffany glass, one of the largest pieces of Tiffany glasswork in the world. It was, at its unveiling in 1914, the largest sculptural group in the world.
The facade is a lesson in how Beaux-Arts buildings speak. The arches, the columns, the eagles, the oak leaves and acorns carved into the stone — acorns and oak leaves were the symbol of the Vanderbilt family, whose railroad built the terminal — all say the same thing: this is a place of importance, and you are meant to feel it. Warren and Wetmore, who had trained in the Beaux-Arts tradition, gave the building a classical vocabulary that New Yorkers could read at a glance, and then let the interior do something even more ambitious.
Inside, the materials do the talking. The Main Concourse is lined in Tennessee marble and Caen stone; the great arched windows on the east and west walls are 60 feet tall; the ramps that carry passengers down to the tracks — Grand Central famously has no grand staircases in the concourse, because the architects wanted crowds to flow, not climb — slope gently downward in the same marble. Even the practical details were designed as art: the wrought-iron chandeliers, the brass ticket windows, the carved oak-leaf moldings overhead. The building was engineered for crowds and decorated for awe, at the same time.
The ceiling, the clock, and the whispers
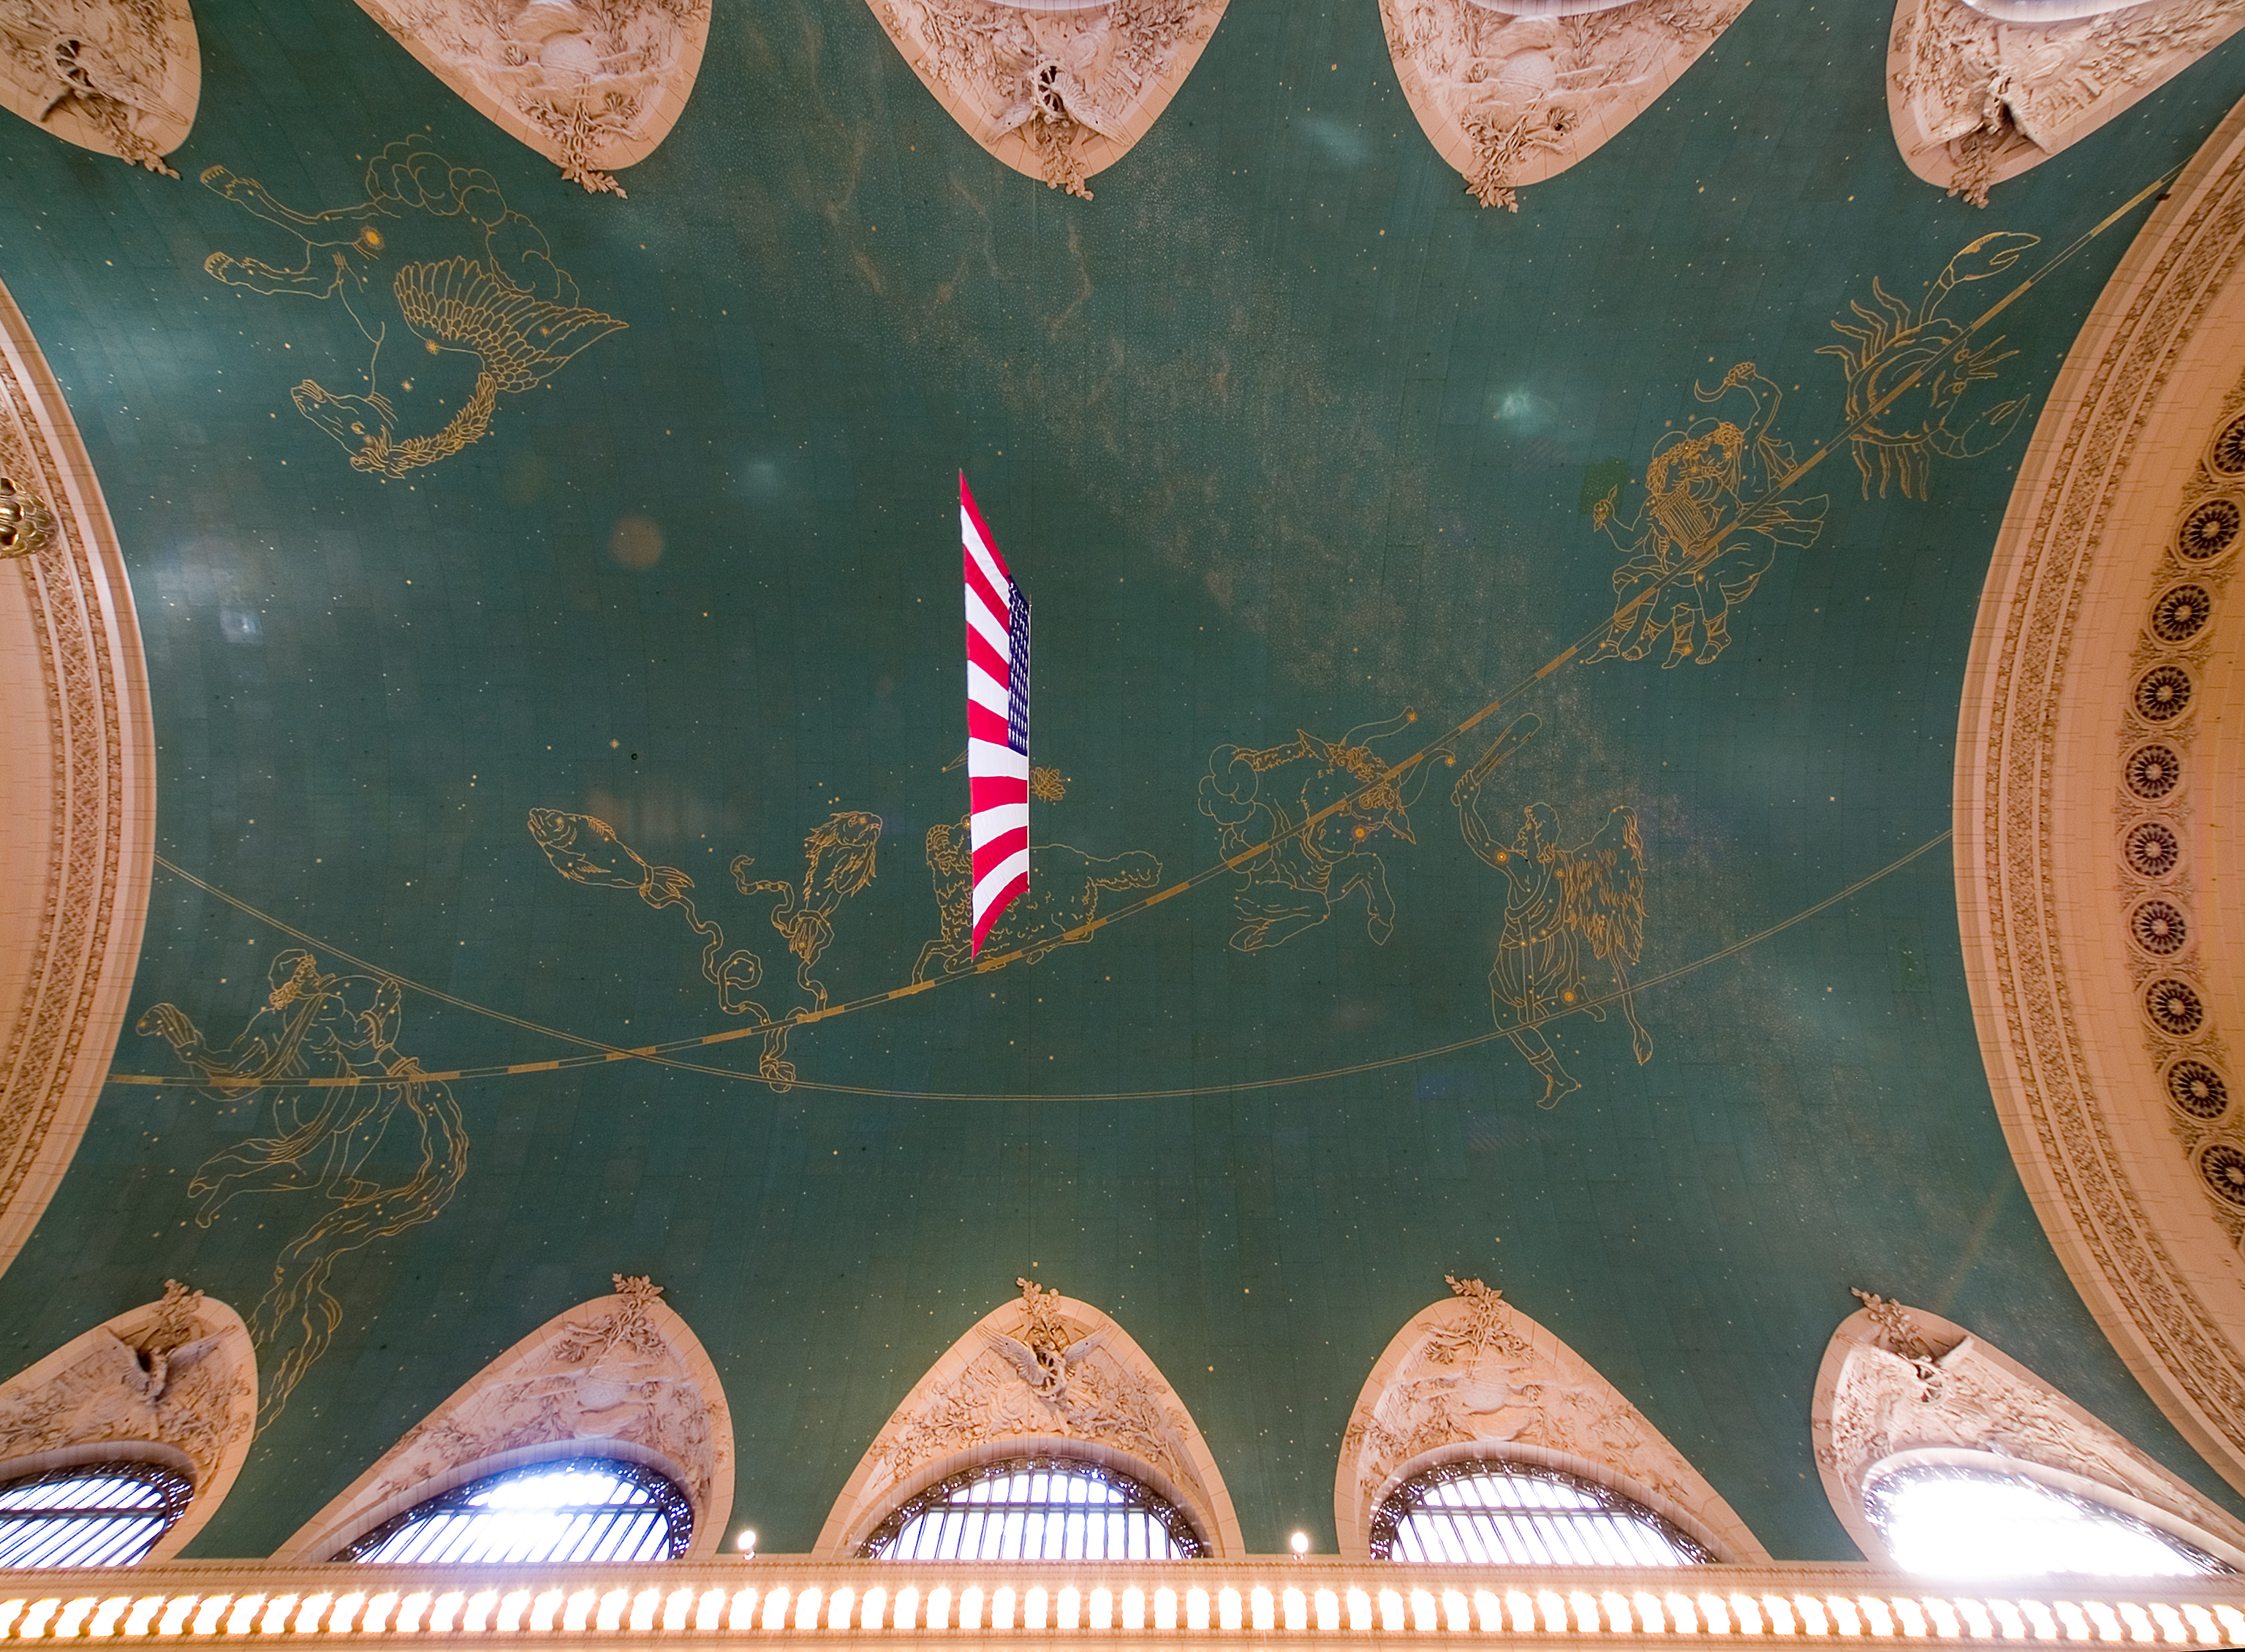
Look up in the Main Concourse and you see the terminal's most famous surface: the celestial ceiling, a turquoise vault painted with the constellations of the zodiac in gold leaf, with more than 2,500 stars picked out against the blue-green sky. It was painted in 1912 by the French artist Paul César Helleu, working from a design by the astronomer Harold Jacoby, and it contains a famous mistake: the constellations are painted backwards, as if seen from outside the celestial sphere rather than from earth. The error was noticed almost immediately, and the explanations have been argued about ever since — one story says Helleu worked from a chart meant to be viewed from the other side; another, favored by the Vanderbilts, says the ceiling deliberately shows God's view of the heavens. Either way, the backwards sky is now as much a part of the terminal as the stars themselves. The ceiling you see today is a restoration: decades of tobacco smoke and grime had blackened it so completely that for years New Yorkers believed the ceiling was simply dark, until the 1990s restoration cleaned it and a single untouched patch was left, near the northwest corner, to show how filthy it had been.
At the center of the concourse floor stands the information booth, a circular marble and brass pagoda, and on top of it the four-faced clock that is the terminal's true heart. Each face is made of opal glass, and the clock — valued in estimates by Sotheby's and Christie's at somewhere between $10 million and $20 million — is the meeting point of the city. "Meet me at the clock" needs no further explanation in New York. A hidden spiral staircase inside the booth leads down to the lower-level information desk, one of the building's many small secrets.
There are more secrets below. On the Dining Concourse level, outside the Oyster Bar, is the Whispering Gallery: stand in one corner of the low, tiled archway and whisper into the wall, and someone standing in the opposite corner, 30 feet away, will hear you clearly — the curved Guastavino tile vault carries sound along the wall with startling fidelity. Nearby, the Oyster Bar itself has served seafood under its vaulted tile ceilings since the terminal opened in 1913. Above the concourse, the East Balcony offers the best overall view of the room, and the former main waiting room, now Vanderbilt Hall, hosts exhibitions and events under its own chandeliers. Tucked off the West Balcony, the Campbell Bar occupies the former private office and salon of 1920s financier John W. Campbell, who converted a corner of the terminal into his own apartment-like office, complete with a fireplace and a Persian rug — a reminder that Grand Central was always as much a piece of the city as a piece of infrastructure.
Saved from the wrecking ball
By the 1960s, Grand Central was in trouble. Air travel had hollowed out the long-distance railroads, the terminal was grimy and half-empty, and its owner, the bankrupt Penn Central Railroad, proposed to do what had already been done to the original Pennsylvania Station across town in 1963: demolish the Beaux-Arts landmark, or at least gut it, and build a modern office tower on top. The first proposal, by Marcel Breuer, would have planted a 55-story tower directly over the concourse. Preservationists, led by Jacqueline Kennedy Onassis, fought back, and New York's Landmarks Preservation Commission designated the terminal's exterior a city landmark in 1967.
The fight went all the way to the United States Supreme Court. In Penn Central Transportation Co. v. New York (1978), the Court upheld the landmarks law, ruling that the city could restrict development of a landmarked building without owing its owner compensation for the lost tower. The decision saved Grand Central, and it became the legal foundation of historic preservation in America — every landmark law in the country rests, in part, on the fight for this building. The interior followed as a city landmark in 1980, and the terminal joined the National Register of Historic Places in 1975 and became a National Historic Landmark in 1976.
The rescue was completed with a full restoration, finished in 1998, that cleaned the celestial ceiling, restored the Main Concourse's original grandeur, reopened long-closed spaces, and brought back the retail and dining arcades that make the terminal feel alive. The American Society of Civil Engineers added its own honor in 2013, naming Grand Central a Historic Civil Engineering Landmark. The building that was nearly a tower's pedestal is now the most beloved interior space in the city — and the cautionary tale of Penn Station, demolished just across town, is the reason.
A working station, not a museum
What keeps Grand Central from feeling like a museum is that it still works as hard as it did in 1913. Beneath the concourse lie 44 platforms and 67 tracks on two levels — more platforms than any other station in the world — serving Metro-North Railroad's Hudson, Harlem, and New Haven lines, carrying commuters to the suburbs north of the city. The subway station below, Grand Central–42nd Street, connects the 4, 5, 6, 7, and Shuttle trains. And in January 2023, a whole new chapter opened beneath the old one: Grand Central Madison, a vast new concourse and eight new tracks deep below the terminal, bringing Long Island Rail Road trains into the East Side for the first time.
The commercial life of the terminal is part of the experience, not an afterthought. The Grand Central Market, off the Lexington Avenue side, sells produce, bread, cheese, and flowers from local vendors. The Dining Concourse below the Main Concourse is a food hall of New York staples. The shops in the Lexington Passage and the Graybar Passage — the enclosed walkway into the Graybar Building to the east — range from newsstands to Apple. None of this is new: the terminal was designed from the start as a small city under one roof, with restaurants, shops, a post office, and even, in its early years, a movie theater and an art school. The crowds that make the Main Concourse feel alive are not tourists alone; they are commuters, shoppers, and diners, exactly as the architects intended.
The terminal's second career, as a film set, has made it a global image. It has appeared in dozens of films — North by Northwest, The French Connection, The Fisher King, Men in Black II, The Avengers, and many more — and its clock and concourse have been recreated on soundstages so often that many people recognize the room before they ever visit it. A 1982 documentary, Grand Central, narrated by James Earl Jones, told the building's story to a national audience. The terminal has even been drawn into animated films, from Madagascar to Wreck-It Ralph. It is, by now, less a building than a shared mental image of New York itself.
Visiting Grand Central: how to see it well
You do not need a ticket to enjoy Grand Central — the concourse, the balconies, the market, and the passages are public space, and the best visit costs nothing. Start outside, on 42nd Street at Park Avenue, for the full facade and the Glory of Commerce sculpture, and watch the Park Avenue Viaduct loop traffic around the building. Then enter through the 42nd Street doors and let the Main Concourse open in front of you; resist the urge to photograph it immediately and simply stand in the middle of the room for a minute, under the clock, the way a hundred thousand people a day do.
Then look up — at the celestial ceiling, and at the small dark patch near the northwest corner left unrestored to show the grime of decades. Go up to the East Balcony for the classic wide view of the concourse, the windows, and the clock. Walk down to the Dining Concourse to find the Whispering Gallery outside the Oyster Bar, and try the whisper trick with a friend. Wander the Grand Central Market and the Graybar Passage, and finish in Vanderbilt Hall if an exhibition is on. Come in the late afternoon if you can, when the sun angles through the great west windows and the concourse glows; come at rush hour if you want to feel the building doing its real job, the crowd flowing down the marble ramps to the trains below. Grand Central rewards the same thing it has always rewarded: slowing down, inside a building designed for speed, and looking up.
Key Facts
- Grand Central Terminal opened on February 2, 1913, at 42nd Street and Park Avenue in Midtown Manhattan, replacing the earlier Grand Central Depot (1871) and Grand Central Station (1900) on the same site.
- It was designed in the Beaux-Arts style by Reed and Stem (overall plan) and Warren and Wetmore (exterior and interior detail), for the New York Central Railroad; construction began in 1903.
- The terminal has 44 platforms and 67 tracks on two underground levels — more platforms than any other station in the world — plus the Grand Central Madison Long Island Rail Road concourse, opened in January 2023.
- The Main Concourse measures about 35,000 square feet, with a ceiling 125 feet high; its celestial ceiling, painted in 1912 by Paul César Helleu, shows the zodiac constellations in gold leaf, famously painted in reverse.
- The four-faced clock atop the Main Concourse information booth has opal glass faces, with auction-house estimates of its value between $10 million and $20 million; it is New York's most famous meeting point.
- The south facade's Glory of Commerce sculptural group by Jules-Félix Coutan stands 48 feet high and centers on a Tiffany glass clock; the Park Avenue Viaduct looping around the building was completed in 1919.
- The Whispering Gallery on the Dining Concourse level, outside the Oyster Bar, carries whispered sound between opposite corners of its tiled archway.
- The terminal was designated a New York City landmark (exterior 1967, interior 1980), added to the National Register of Historic Places in 1975, designated a National Historic Landmark in 1976, and named a Historic Civil Engineering Landmark in 2013.
- In Penn Central Transportation Co. v. New York (1978), the U.S. Supreme Court upheld the landmarks law, saving the terminal from a proposed office tower and establishing the legal basis for historic preservation nationwide.
- The terminal drew 21.6 million visitors in 2018, excluding train and subway passengers, ranking it among the world's ten most-visited tourist attractions.
- The original Grand Central Depot's replacement was driven by a fatal 1902 tunnel collision that killed 17 people, which led chief engineer William J. Wilgus to electrify the railroad and bury the tracks underground.
Visitor Details
Address: 89 E 42nd St, New York, NY 10017
Transit: Grand Central–42 St station (4, 5, 6, 7, and Shuttle trains) directly below the terminal; Metro-North Railroad (Hudson, Harlem, New Haven lines) and Long Island Rail Road (Grand Central Madison) serve the terminal itself
Hours/Admission: The Main Concourse, balconies, market, and passages are public space and free to enter — there is no admission charge for the building itself. Opening hours for the terminal and for individual shops, restaurants, and exhibitions vary, so check the official Grand Central Terminal site before visiting.
Best timing: Late afternoon, when sunlight angles through the great west windows of the Main Concourse; rush hour, to feel the building at full working capacity. Start on 42nd Street for the facade, then the Main Concourse, the East Balcony view, and the Whispering Gallery on the Dining Concourse level.
Location Photography