The bird takes flight
When it opened in 1962, the TWA Flight Center looked like nothing on earth: a single sweeping concrete shell that Saarinen said evoked the spirit of flight — wings, a bird, motion frozen at takeoff. Inside: sunken lounges, red carpet, a split-flap departure board, and tubes of windows pouring light onto the tarmac. It was the architectural embodiment of the Jet Age.
18 years empty
TWA collapsed into American Airlines in 2001, and the terminal went dark — too small for modern jets, too precious to demolish. Landmarked inside and out, it sat empty behind fences for 18 years while the airport grew around it, its concrete wings weathering into a ruin of the future that never came.
Check in
In 2019 the terminal reopened as the lobby of the TWA Hotel, restored down to the chili-pepper red carpet and the 1962 furnishings. You don't need a plane ticket or a room key: the terminal lobby, exhibitions and public areas are open to visitors. The rooftop infinity pool and Pool Bar are reserved for hotel guests, though limited day passes are sometimes available to non-guests — check the hotel's current day-pass policy before visiting.
A roof cut in half with a saw
In 1956, Trans World Airlines commissioned Eero Saarinen to design its dedicated terminal at what was then called Idlewild Airport. The airline wanted a monument as much as a building, and Saarinen took the brief literally: he told his studio he wanted to capture the spirit of flight — wings, speed, the instant of takeoff. The breakthrough arrived theatrically, when associate Kevin Roche took a saw to one of the studio's study models and bisected it. The cut suggested a roof of four shell vaults counterbalancing each other around a central point, and the design locked into place: four thin concrete shells carried on four piers, separated by narrow skylights running the length of the roof, over a column-free interior. TWA announced the plans at Manhattan's Barbizon Plaza on November 12, 1957 — a $12 million terminal with check-in counters and waiting areas inside, two tubular passageways leading to outlying gate pavilions, completion expected by 1960. TWA issued two press releases describing the planned building in detail; the airline knew it was selling a vision, not just a terminal. The design effort behind the announcement was enormous: roughly 600 sketches, about 200 of which fed the final plan, and drawings that consumed some 5,500 man-hours, accurate to an eighth of an inch. One footnote betrayed the speed of the jet age: the gates were dimensioned for aircraft with 110-foot wingspans, and that was already too small before the building opened. Saarinen died in 1961, a year before completion, and Roche carried the terminal across the finish line. Pouring the shells meant marathon concrete pours — some running thirty hours without a break, since a shell cannot be left half-poured. The result was about 66,000 square feet of column-less interior, later described as the largest column-free volume in the world, touching the ground at only four points.
No right angles
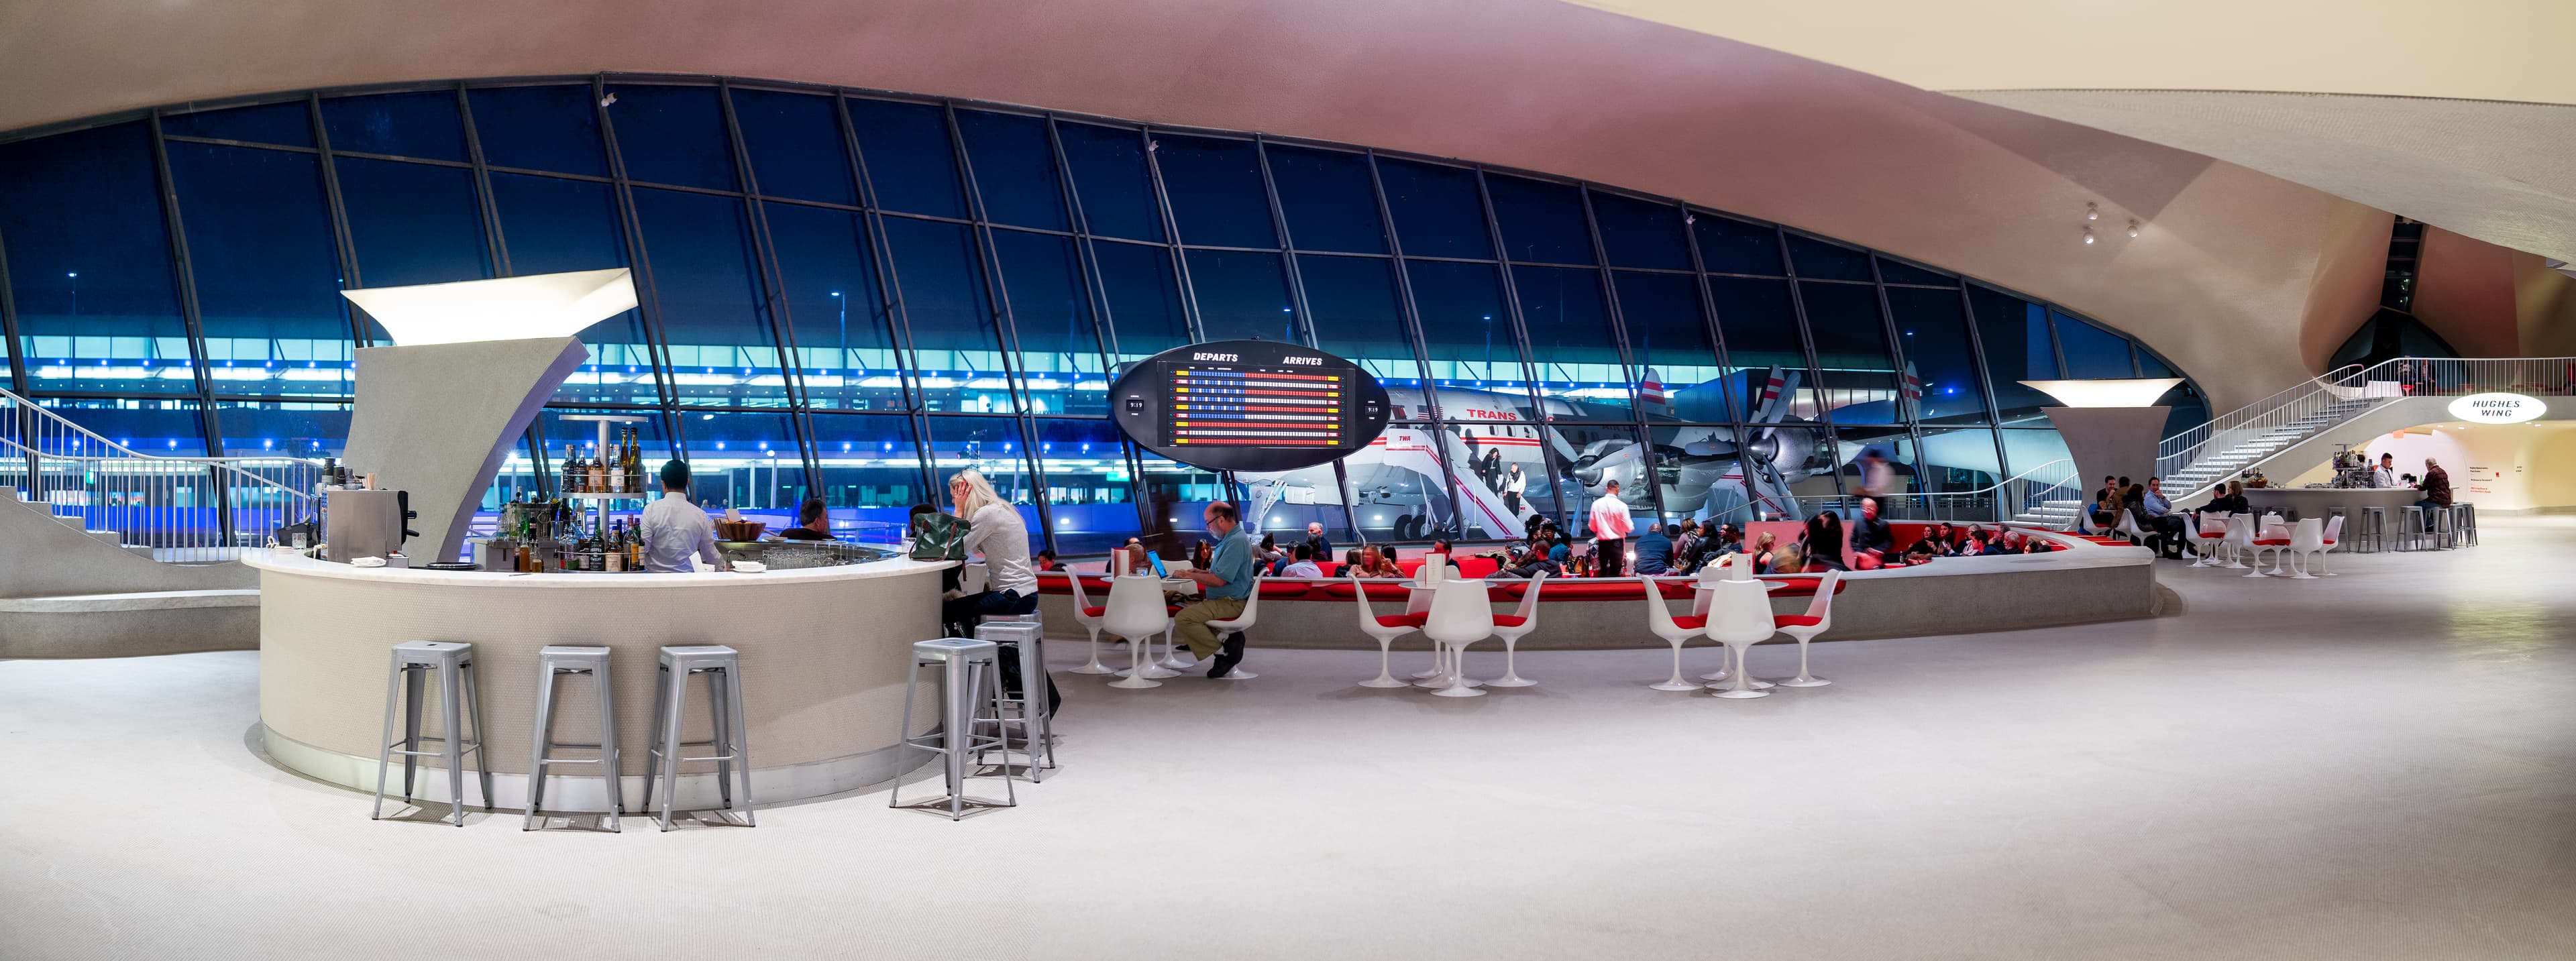
The interior keeps the promise the roof makes. The vaulted ceiling flows into the walls, the walls into the floors, and there is not a right angle in the entire building — millwork, staircases, and lounges all follow the same sinuous logic. Travelers gathered in the Sunken Lounge, a carpeted conversation pit at the building's heart; in February 1965 crowds packed into it to watch the Beatles land in America on the tarmac below. Saarinen furnished the terminal with his own designs, including the Tulip chairs, whose single pedestal legs echo the building's curves. Two flight tubes — enclosed, tubular passenger passageways — carried travelers to the gate wings, and at its 1962 opening the terminal was among the first in the world to feature enclosed jet bridges, closed-circuit television, baggage carousels, and an electric schedule board. That board, a split-flap display built in Italy by Solari di Udine, clicked through the terminal's whole working life; the hotel project later restored it to working order above the Sunken Lounge. The glazing was its own feat: 486 window panels, each a different shape, set into the concrete shell, alongside custom ceramic tiles Saarinen's team designed to bend around the building's curves. Even the skylights between the shells were structural honesty — thin gaps of daylight marking where one vault ends and the next begins. The hotel's later restoration echoed the palette: hallway carpeting in the chili-pepper red of the original lounge furniture, brass lighting, and exhibitions curated by the New-York Historical Society — a museum of the jet age inside the building that invented its look.
Eighteen years behind the fence
TWA never got to grow old in its cathedral. The airline, long struggling, collapsed into American Airlines in 2001, and the terminal went dark the same year — too small for the jumbo jets the jet age had produced, too protected to be touched. It was the paradox of the building's life: designed to celebrate aviation's future, it was outrun by it, ill-equipped for the increasing size and number of airplanes, as one history puts it. New York City had landmarked the building inside and out in 1994, and in 2005 it was listed on the National Register of Historic Places, which took demolition permanently off the table. The terminal sat behind fences while the airport reorganized around it: JetBlue began building its new Terminal 5 in 2005, rising up directly behind and partially encircling Saarinen's building, leaving the old flight center stranded on its own apron of tarmac. Eighteen years is a long time for thin concrete shells to sit exposed to jet exhaust and nor'easters. Skylights leaked, the red carpet faded, and the Sunken Lounge sat in the dark. The preservation community's quiet fear was the familiar one — that a landmarked building could simply decay until demolition became the humane option. What saved it turned out to be the simplest arithmetic in airport real estate: JFK needed an on-site hotel, and there was no more recognizable front door in Queens.
The $265 million second act
In December 2016, developer MCR and Morse Development broke ground on the conversion, with Beyer Blinder Belle — the firm behind Grand Central's restoration — handling the historic terminal. The $265 million project opened as the TWA Hotel on May 15, 2019. The Saarinen building became the lobby: ticket counters turned into hotel check-in, the Sunken Lounge into a cocktail bar, the departure board clicking back to life overhead. Two new six-story crescent-shaped wings by Lubrano Ciavarra, set behind the terminal, hold 512 rooms designed by Stonehill Taylor — walnut, brass, and rotary phones in the rooms, red carpet in the hallways, but blackout curtains and multi-pane soundproof glass against the runways. The restoration went deep into the details: millwork by Amish artisans, a custom typeface drawn from Saarinen's own sketches, vintage David Klein travel posters, tambour walls, and 486 replica window panels matched to the originals. Many original details too fragile to save, like the custom ceramic floor tiles, were replaced with exact replicas rather than approximations. Jean-Georges Vongerichten opened the 200-seat Paris Café in the terminal. Out on the tarmac sits a 1958 Lockheed Constellation — Connie — gutted and refitted as a 125-seat cocktail bar, and on the roof an infinity pool faces the runways, joined by an observation deck, a 10,000-square-foot fitness center, and event space. Time put the hotel on its 2019 list of the world's greatest places, and Interior Design put the project on its September 2019 cover. In winter a seasonal ice rink opens on the tarmac beside Connie — the only skating rink in the world with a runway view. After eighteen years dark, the bird was back in the air.
Key Facts
- The TWA Flight Center was designed by Eero Saarinen and opened in 1962.
- Its wing-shaped concrete shell was landmarked by New York City in 1994, inside and out.
- The terminal closed in 2001 when TWA ceased operations and sat empty for 18 years.
- It reopened in 2019 as the lobby of the TWA Hotel, restored to its 1962 appearance.
Hero photo: Rhododendrites, CC BY-SA 4.0, via Wikimedia Commons.