The tallest building in the world
When it opened in 1913, Cass Gilbert's Woolworth Building — 792 feet and 60 stories — was the tallest building on earth, a title it held until 1930. F. W. Woolworth, the five-and-dime magnate, paid the $13.5 million construction cost entirely in cash. But the tower's true wonder is at street level.
A cathedral in a lobby
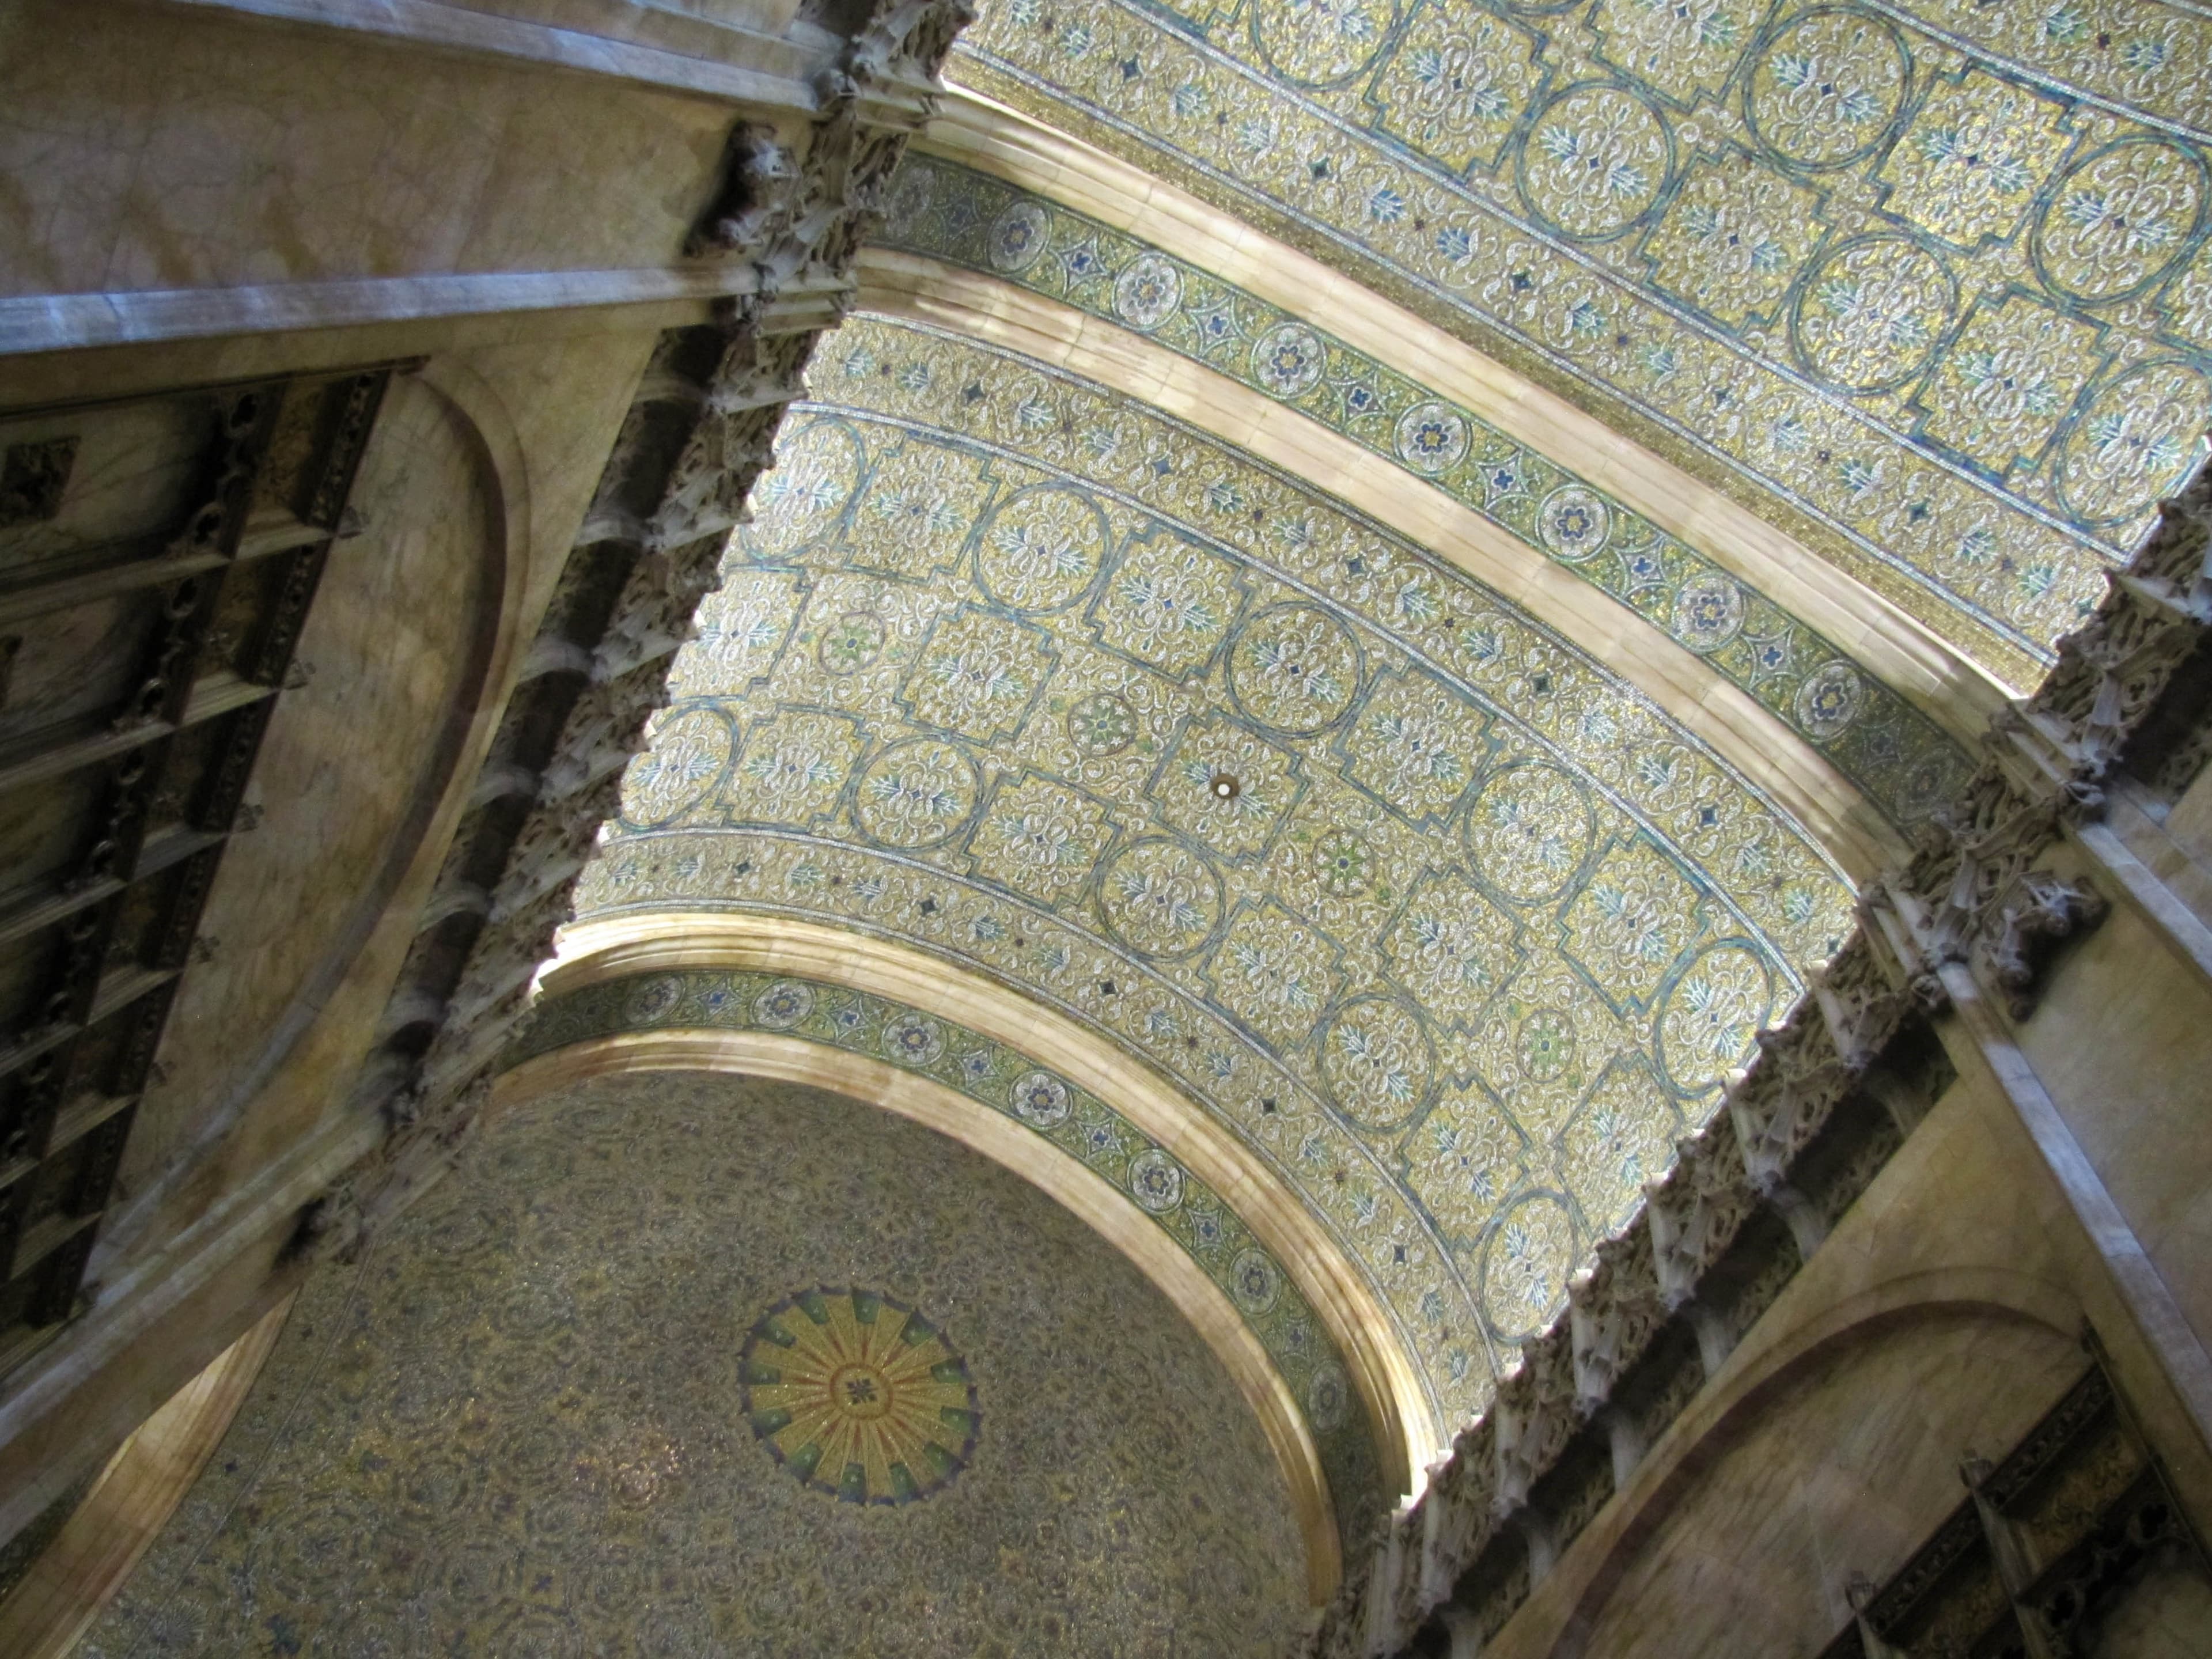

The lobby is a neo-Gothic fantasy: barrel-vaulted ceilings covered in Byzantine-style mosaics, marble walls, bronze elevator doors, and a grand staircase. Look closely at the carved stone corbels and you will find caricatures — Gilbert himself, Woolworth counting his nickels and dimes, even the project's engineer. It earned the nickname "Cathedral of Commerce" on opening night, and it still fits.
How to get inside
After 2001 the lobby closed to casual visitors. Today the only way in is a guided tour, which runs regularly and covers the lobby's art, architecture, and history. Book ahead — groups are small and tours sell out.
The night 80,000 bulbs lit at once
At exactly 7:30 p.m. on April 24, 1913, President Woodrow Wilson pressed a button in the White House and 80,000 electric bulbs blazed to life across the Woolworth Building's facade. The lighting of the exterior was itself an innovation — floodlighting a skyscraper was still new — and the tower stood against the Manhattan night like a lit Gothic torch, visible for miles. Upstairs, 900 guests were dining on the 27th floor at what the press called the highest dinner ever held in New York. The guest list ran from businessmen like Charles M. Schwab to a Rhode Island governor, a U.S. senator, and dozens of congressmen who had ridden up on a special train from Washington. It was there that the Reverend S. Parkes Cadman looked up at the vaulted, mosaic-covered lobby and gave the building its lasting nickname: the "Cathedral of Commerce." Woolworth, who had paid for everything in cash, presented his architect Cass Gilbert with a silver punch bowl from Tiffany and Company as a mark of appreciation. The bowl survives today at the New-York Historical Society. The numbers behind the night were staggering. Construction had begun on November 4, 1910, and the tower rose at a record pace — the steel frame went up at a story and a half a week, and the topping-out ceremony came two weeks early, on July 1, 1912. The final cost was $13.5 million: $5 million for the land, $1 million for the foundation, and $7 million for the structure. Gilbert had estimated the height at 787 feet; Woolworth's own engineers measured it at 792.
The faces in the stone
Look up from the lobby floor and the building's builders are watching you. In the corners where the mezzanine levels meet the walls, and at the entrances to the staircases, sit a series of portrait grotesques — stone caricatures of the men who made the tower. The Landmarks Preservation Commission's designation report names them: F. W. Woolworth himself, shown paying for the building with nickels and dimes; Cass Gilbert, cradling a model of the tower like a proud father; the steel engineer Aus, holding a girder; the banker Lewis Pierson; the rental agent Frank Hogan; and the builder Louis Horowitz. The joke is old — medieval cathedrals hid their masons in the gargoyles — but rarely has it been aimed this precisely at the living. Gilbert was the architect, Aus the man who made the steel frame stand, Horowitz the builder whose crews raised it, and Woolworth the client who paid in cash and insisted on counting it. Their faces are carved at the scale of the ornament, easy to miss among the Gothic tracery unless you know to look. They are the building's signature. Other skyscrapers hid their machinery and their money; the Woolworth Building put its creators in the ceiling, where every visitor passing through the lobby could find them. Woolworth loved the attention — he had wanted an ornament for the city, and he got one that included a stone version of himself counting his fortune, mid-transaction, forever.
What the lobby is made of
The lobby's materials were chosen the way Woolworth chose everything: to overwhelm. The walls of the arcade are lined with marble in various hues, quarried on the Greek island of Skyros. Above them, the barrel-vaulted ceilings and crossings are covered with colored glass mosaics — blue, green, and gold with red accents — set in curving floral patterns that recall early Christian and Byzantine work. A carved stone cornice separates the mosaics from the marble, and hidden lights tucked behind that cornice throw their glow upward, so the ceiling seems to shine on its own. The Gothic detailing continues in the bronze tracery around the elevator banks in both wings of the arcade, and in the smaller fittings most visitors pass without noticing: the mailboxes set into each corner of the crossing, and the building directories in the western wing, all carry the same Gothic pattern. In the galleries at the north and south ends of the arcade's cross-sections hang two murals depicting the allegorical figures of "Commerce" and "Labor" — a reminder that in this building, business itself was treated as sacred. Woolworth was obsessed with fire. After the wooden buildings of 19th-century Lower Manhattan burned again and again, he ordered his skyscraper built virtually without wood — not even in the coffered ceilings at the lobby's west end, which look like painted timber but are actually plaster. Plaster does not burn. It is one more example of the building's method: nothing is quite what it seems, and everything was designed to last longer than the men who paid for it.
From five-and-dime to penthouses
The Woolworth company owned its tower for 85 years. In 1998 the company, by then renamed the Venator Group, sold the building to the Witkoff Group for $155 million. The new owners inherited not just an office tower but a stack of secrets: doors in the basement that once led directly into the subway, an abandoned swimming pool Woolworth had commissioned for himself, and rooms where, in the 1940s, engineers had worked on uranium enrichment for the Manhattan Project. The upper floors were the biggest prize. In the 2010s they were converted into the Woolworth Tower Residences, luxury condominiums carved out of the old offices. The 40th-floor coffered ceiling from Woolworth's private quarters was removed, cleaned, reinforced, and relocated to the residents' private lobby at 2 Park Place. The facade itself had already been restored once, between 1977 and 1981, when much of the damaged terra-cotta was replaced. The building's official honors accumulated meanwhile: a National Historic Landmark in 1966, a New York City landmark in 1983. It has not been the world's tallest in nearly a century, and the office floors still hum below the residences. But the lobby — the cathedral part — remains what it was on opening night: a room built to make people stop, look up, and understand exactly whose tower they were standing in.
Key Facts
- The Woolworth Building opened in 1913 and was the world's tallest building until 1930.
- Architect Cass Gilbert designed the tower in the neo-Gothic style; F. W. Woolworth paid $13.5 million in cash.
- The lobby's carved corbels include caricatures of Gilbert, Woolworth, and the project's engineer.
- The lobby has been accessible only by guided tour since security tightened after 2001.
Hero photo: Spinklink, CC BY-SA 4.0, via Wikimedia Commons.
Location Photography


Gallery photos: Stefan Kemmerling (CC BY-SA 4.0), Muncharelli (CC BY-SA 4.0), Diana Zuluaga (CC BY-SA 4.0), Cc2723 (CC BY-SA 4.0), Mary Browlee (CC BY-SA 4.0) via Wikimedia Commons.