Bridging a Deep Geological Ravine
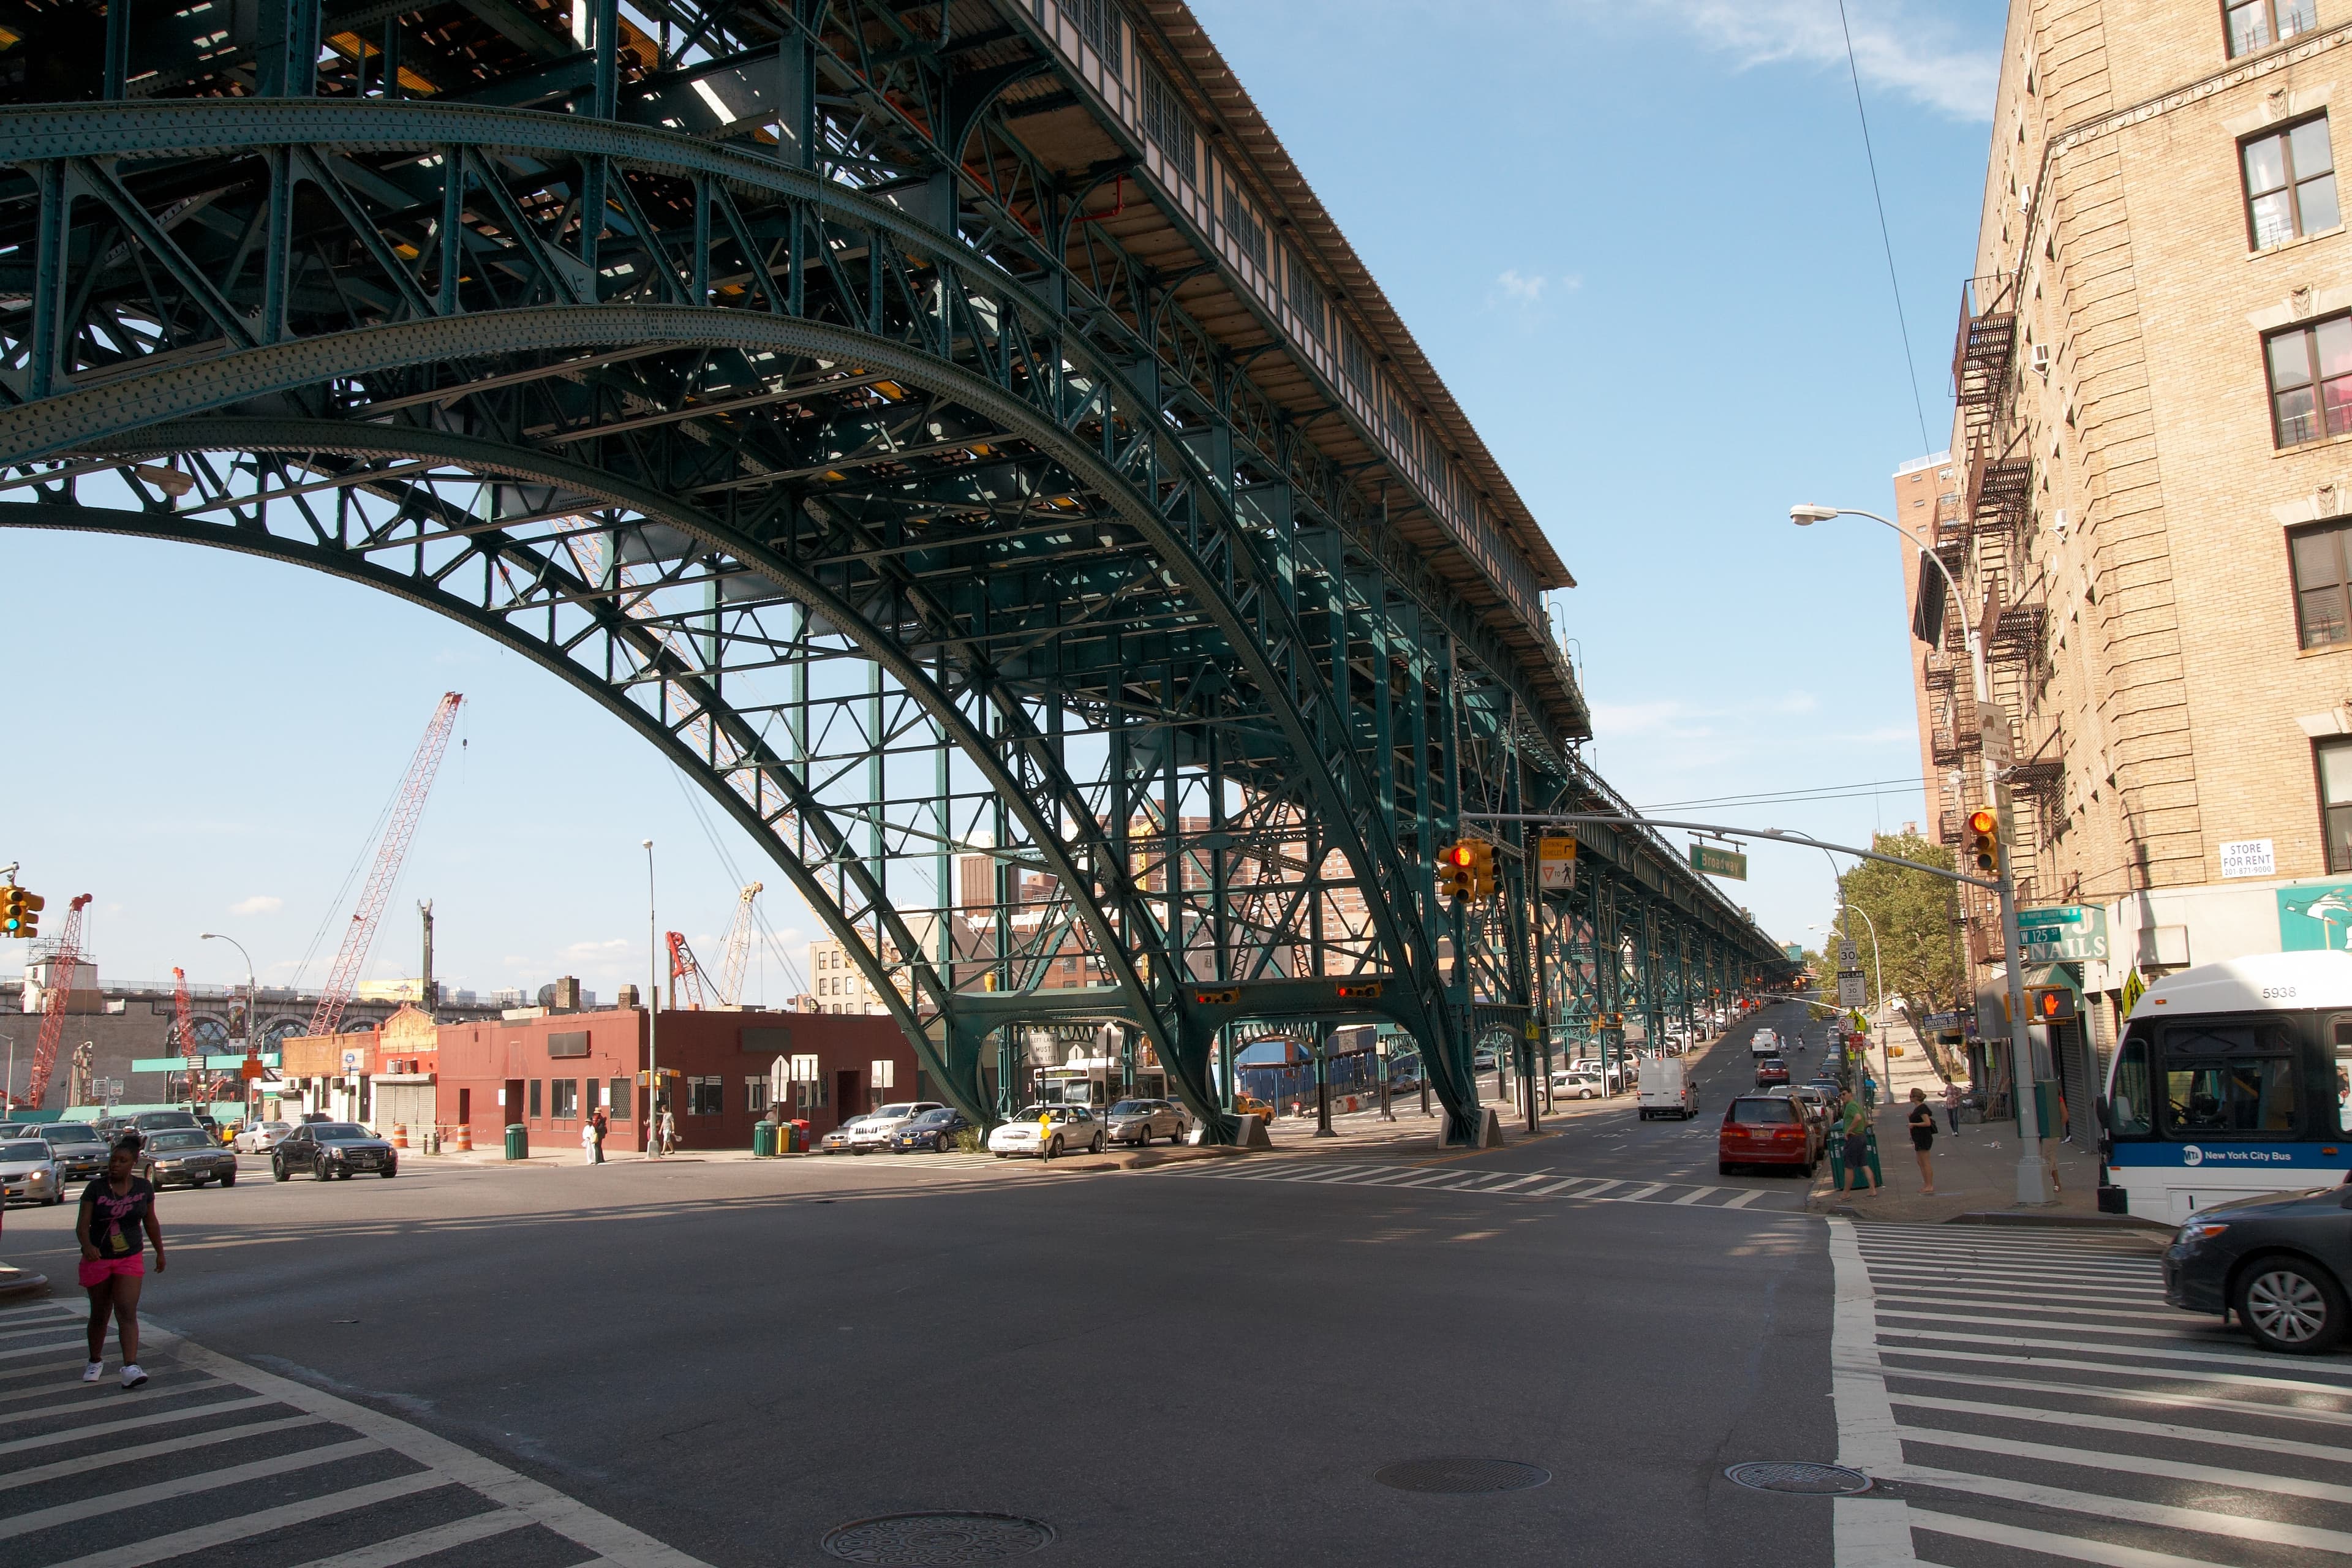
When William Barclay Parsons engineered the first IRT subway route in the early 1900s, the geological depression known as Manhattan Valley presented an obstacle. Rather than dipping the tracks beneath sea level and creating extreme grades, engineers designed a massive steel viaduct anchored by a 168-foot parabolic arch over 125th Street.
Why Broadway and 125th Street needed a pillarless span
The problem was geometry. Along Section 12 of the subway route, Broadway crosses a deep depression — the valley that gave Manhattanville's low ground its name — and the line had to span it from 122nd to 135th Streets. Standard viaduct construction, with rows of steel columns on the street below, could not be used for the full length: the supports would have required a costly realignment of the angled intersection of Broadway and Manhattan Street, as 125th Street was then called. A streetcar ran along Manhattan Street, and any steel column in the roadway would have stood directly in the trolley path. The engineers faced a choice: move the street, or cross it without touching it. They chose the pillarless span — a three-ribbed, double-hinged parabolic braced arch with a 168.5-foot span, flanked on each side by standard double-bent viaduct. The structure is really three structures in one. At each end, masonry approaches run from 122nd Street to LaSalle Street on the south and from 133rd to 135th Street on the north, built of rough-faced granite piers with brick infill; a dressed stone molding runs along the tops of the piers, supporting a stone guard rail holding name plates ornamented with guttae — plates that were presumably meant to carry the name of the Interborough Rapid Transit Company, but were never filled in. As the ground falls away toward the street, the masonry gives way to steel: single-bent and double-bent steel towers spanned by plate girders, flanking the arch itself. The full viaduct runs 2,174 feet, rising to 54 feet above the 125th Street roadway, with its foundations carried 30 feet below the street surface. The structure was designed by the engineers of the Board of Rapid Transit Railroad Commissioners under chief engineer William Barclay Parsons, and the Landmarks Preservation Commission would later call it the most imposing above-ground engineering structure of the IRT system.
Erecting the arch with delayed steel
The construction, recorded in the Historic American Engineering Record's IRT survey, reads like an improvisation under pressure. Steel delivery was delayed, so the contractors abandoned the standard method — erecting the plate-girder spans at both ends and working toward the middle. Instead they began at the north end of the structure, building a single span of viaduct up from the ground, then assembling an erecting traveler on top of it and setting the succeeding spans in the usual way. When the northern portion was finished and the steel for the southern portion finally arrived, the traveler was disassembled, hauled to 125th Street, and the whole procedure was repeated from the southern end, working north. Only after every viaduct span was standing did the arch work begin. Each arch rib was shipped in four sections; two sections — one half of the span — were joined on the ground, then lifted into place with the traveler at the southern end and derricks on the north side, and riveted together at the crown. The truss bracing of the ribs divided each into fourteen panels of equal length, and from each panel point a column rose to carry the floor system on which the track — and the station — would sit. Each rib is a lattice girder, the ribs' centers spaced 24.5 feet apart, their chords six feet apart in an H-section. The foundations tell the same story of over-engineering: the viaduct rests on concrete capped with granite, while the arch sits on three parallel concrete piers sunk 30 feet below street level.
A station in the sky
The 125th Street station is the only station on the entire 2,174-foot viaduct — a platform suspended over a cross street, with construction on the section beginning June 1, 1901. Its placement made it one of two original IRT elevated stations that broke the standard mold. Most of the system's elevated stops followed the Heins & LaFarge pattern: a Victorian-style station house at platform level with wood siding, a copper hip roof, canopies reaching out along the platform, and stairways dressed with elaborate ironwork. At 125th Street the design had to solve a different problem — the station sits on the arch itself — so the station house was shrunk, set below the tracks, and built purely for function, with the ticket offices and waiting rooms at street level and the platforms reached by stairways or elevators; escalators were added later. The platforms still carry the system's original DNA: short canopies over the center, then green waist-high ironwork fences and lampposts at the exposed ends. Decorative iron lampposts and scrolled railings survive along the platforms, preserving the station's turn-of-the-century character at 54 feet in the air. Riding the 1 train northbound across the valley remains the best way to read the structure — the train leaves the tunnel at 122nd Street, climbs onto the viaduct, and for a few seconds the city falls away on both sides: the street grid of Manhattanville far below, the arch curving under the wheels, and a view up Broadway you can get from nowhere else. It opened with the rest of the original subway on October 27, 1904, and it is still the one stretch of the original Manhattan subway route that runs in the open air. The Landmarks Preservation Commission designated the viaduct a New York City landmark on November 24, 1981.
Engineering Notes
- The viaduct was constructed in 1904 as part of Contract 1 for the original Interborough Rapid Transit company.
- The 125th Street station sits 55 feet above the cross-street roadway.
- The viaduct was listed on the National Register of Historic Places in 1983.
Hero photo: Magnus Bäck, CC BY 3.0, via Wikimedia Commons.
Location Photography


Gallery photos: Daniel Lobo (CC0 1.0), Antigng (CC BY-SA 4.0), Brad Clinesmith (CC BY-SA 2.0), 4300streetcar (CC BY 4.0) via Wikimedia Commons.