
Faneuil Hall had outgrown its market
To understand Quincy Market, start next door — because this article is about the market hall, not its famous neighbor. Faneuil Hall, completed in 1742 and enlarged in 1805–06, was Boston's town hall, meeting house, and marketplace in one building: the "Cradle of Liberty" where the town debated revolution, and the ground-floor market where it bought its dinner. By the time Josiah Quincy became mayor in 1823, that arrangement had broken down. Boston had just incorporated as a city, in 1822, and it was growing fast; the market stalls in Faneuil Hall were hopelessly inadequate, and temporary wooden sheds cluttered the streets around it.
Quincy — mayor from 1823 to 1828 — proposed a solution on a scale no American city had attempted: build an entirely new market beside Faneuil Hall, on land that did not yet exist. The site, immediately east of Faneuil Hall toward Long Wharf, was created by filling in the Town Dock and building over the wharves between it and the harbor. The project was Boston's first major public work after incorporation, and the largest public works project yet undertaken in the young nation. Quincy organized its construction without raising taxes or taking on city debt, and he drove it personally for two years — overseeing engineers, engaging the architect, and negotiating with quarries for the granite and marble the buildings would need. The market opened on August 26, 1826, with food stalls, dry-goods stores, outdoor vendors, and exhibition space — and the new streets laid out around it, six of them, stitched the market district into the city's street plan.
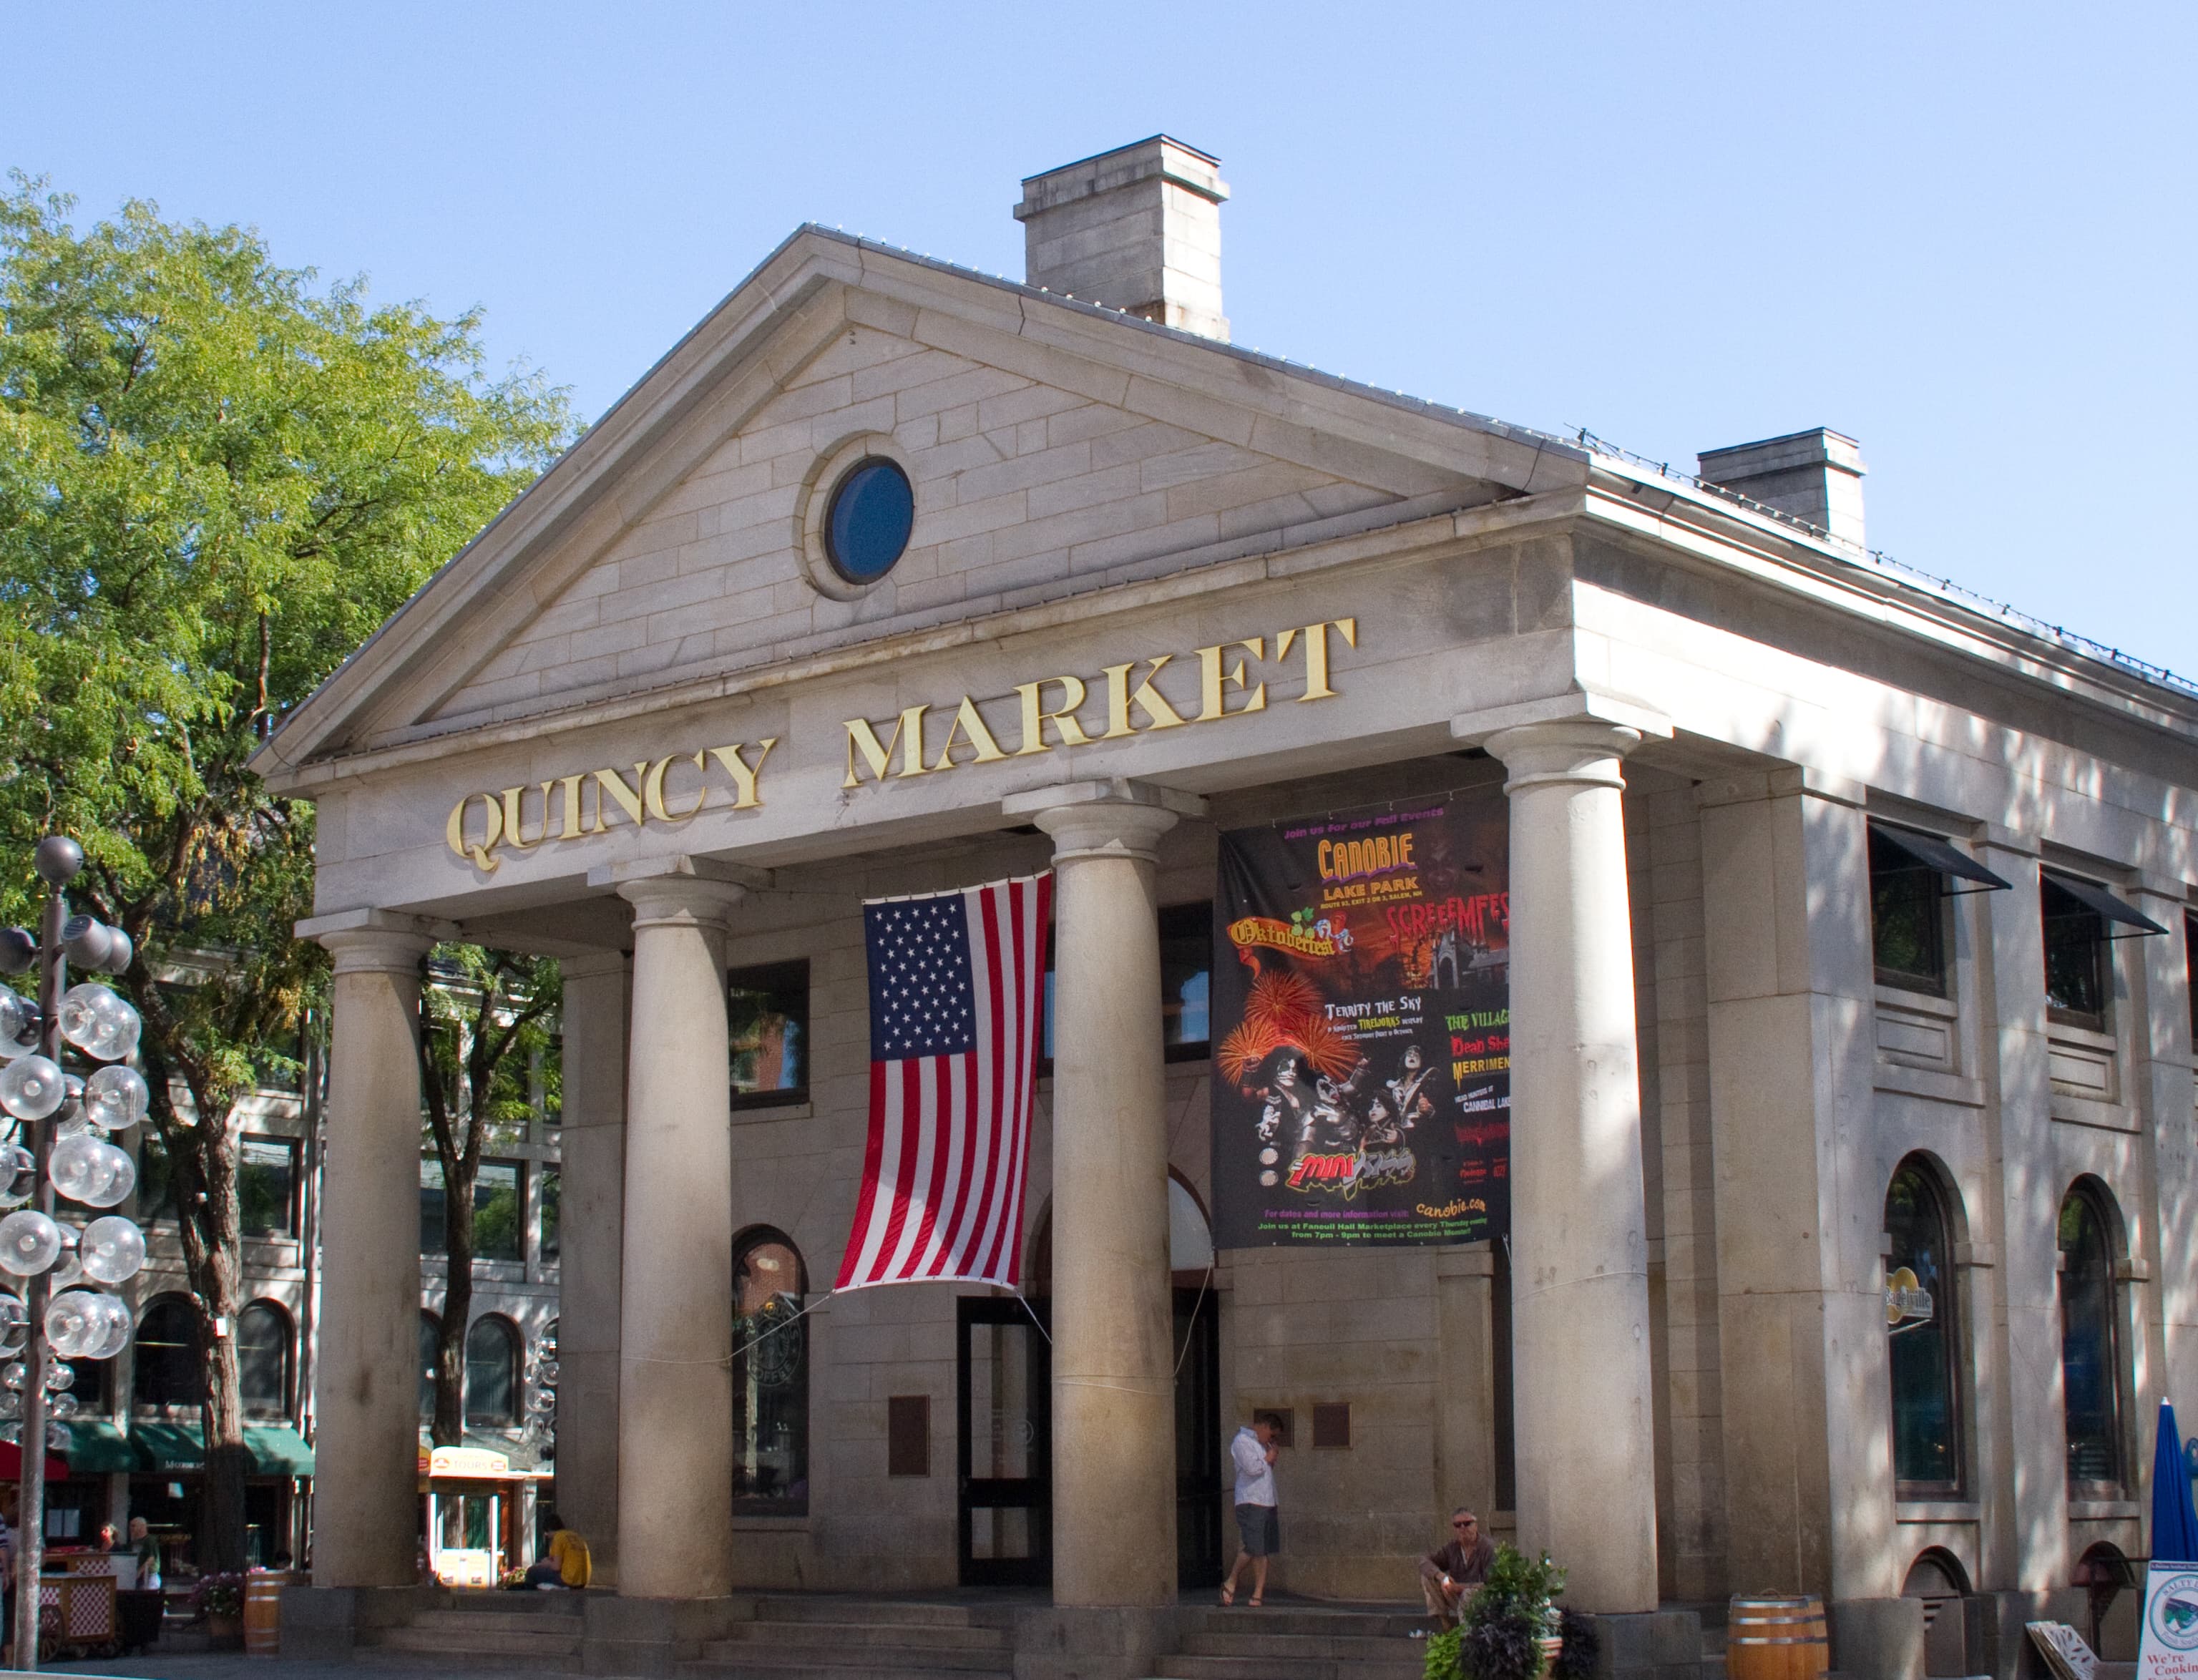
The distinction matters, and visitors still blur it: Faneuil Hall is the 1742 meeting hall to the west; Quincy Market is the 1826 market hall to its east, built because Faneuil Hall could no longer hold the market. They stand side by side and share a plaza, but they are two buildings with two histories — and Quincy Market's is the story of how Boston fed itself.
A granite temple to commerce
The architect Quincy engaged was Alexander Parris, Boston's leading architect of the day, and the building he designed was a deliberate statement. Quincy Market is a monumental Greek Revival edifice, 535 feet long and 50 feet wide, built almost entirely of granite — one of the first large-scale uses of granite and glass in post-and-beam construction in America. At each end stands a temple-front portico, columns carrying a triangular pediment; the eastern portico still carries the name "Quincy Market" in gold letters. In the middle rises the building's signature feature: a central domed pavilion, its copper-sheathed elliptical dome carried on an octagonal drum, topped by a glazed lantern and a copper cattle weathervane.
Inside, the engineering was as ambitious as the facade. The long central hall — a single passageway running the full length of the building, connecting the two porticoes — is carried on massive cast-iron columns and iron tension rods, an early and innovative use of iron in American building. The hall originally held 128 market stalls and stores. Upstairs, the great domed chamber of the central pavilion was known as Quincy Hall; in the 1920s it became additional space for the Boston Fruit and Produce Exchange, and in the 1970s redevelopment it was opened up into the rotunda visitors eat beneath today, its rosette-embellished coffered dome one of the rare surviving pieces of Parris's interior decoration.
The central hall did not stand alone. Flanking it to the north and south, completed in 1826–27, are the North Market and South Market buildings — four-and-a-half-story granite-faced rows of storefronts and warehouses, built by individual merchants while the city built the central hall. Together the three buildings form one of the most impressive large-scale market complexes built in the United States in the first half of the nineteenth century, and the complex was listed on the National Register of Historic Places and designated a National Historic Landmark in 1966.
A working market for a century and a half
For its first century, Quincy Market did exactly what it was built to do. It was a working wholesale and retail food market, the place where Bostonians bought meat, fish, produce, and dry goods, and where farmers and fishermen from across New England brought their wares. The 1904 photographs of the building show the scene: vendors' carts crowded against the granite walls, the South Market building on one side and the North Market on the other, and the long hall doing the unglamorous daily work of feeding a city.
The market's fortunes followed the city's. As Boston's food trade moved to larger, truck-served facilities in the twentieth century, the old market halls emptied. By the 1960s Quincy Market had fallen into disrepair, its stalls shuttered and its granite stained, while the elevated Central Artery — the Fitzgerald Expressway, built in the 1950s — cut the market district off from the waterfront that had created it. In 1966 the Boston Redevelopment Authority authorized a preservation and modernization study of the buildings; the resulting report won a two-million-dollar grant to advance restoration. But for years the question was what a nineteenth-century market hall was for in a twentieth-century downtown — and more than one plan proposed clearing the buildings altogether.
The rescue: America's first festival marketplace
The answer came from Baltimore. After an early redevelopment plan fell through, the Rouse Company — developer James Rouse's firm — leased Quincy Market, and Rouse and the Boston architect Benjamin Thompson began renovating it in 1972, with Thompson's firm, Benjamin Thompson & Associates, designing the rehabilitation and Pressley Associates handling the landscape. The idea was new: keep the historic buildings, fill the great hall with small, locally run food stalls and shops, and turn the whole complex into an urban gathering place — a "festival marketplace."
The central building reopened on August 26, 1976 — the market's 150th anniversary, in the year of the American Bicentennial — and the crowd told the story before any sales figures could: some 50,000 people flooded the complex for a ribbon-cutting planned as a modest affair, kicking off an impromptu four-day party of street performers and revelers. The North and South Market buildings followed in stages through 1978. The project was both profitable and popular, and it became the model for a generation of downtown revivals across the country; in 2009 the American Institute of Architects gave Faneuil Hall Marketplace its 25 Year Award, recognizing a building that had endured and a concept that had remade American downtowns. Mayor Kevin White, who championed the project, presided over the reopening — the same kind of mayoral will that had built the market in the first place, 150 years apart.
The food hall and the marketplace today
Walk into Quincy Market today and the building is doing, in a new key, what it did in 1826. The long central hall is a food hall lined with dozens of food stalls — New England clam chowder and lobster rolls beside pizza, sandwiches, sweets, and produce — and the rotunda at its center, opened up in the 1970s redevelopment, is the great communal dining room, with tables and high counters at the market level and on the elliptical balcony above. The North and South Market buildings hold shops and restaurants along their pedestrian streets, and the cobbled plazas between the three buildings fill with street performers, pushcart vendors, and crowds — the open-air market spilling out of the hall, much as it did in 1904.
The complex is now known as Faneuil Hall Marketplace, and it draws millions of visitors a year, making it one of the most visited sites in New England. In August 2026 the marketplace celebrated Quincy Market's 200th anniversary — two centuries after the August 26, 1826 opening — with a summer of events and the first phase of a multi-year improvement program, resetting granite pavers and cleaning the historic exteriors. The building has been adapted more than once — Ashkenazy Acquisition took over operation in 2011, and a new operator began in 2024 — but the granite hall Parris designed has never stopped being a market.
On the Freedom Trail
Quincy Market sits directly on the Freedom Trail, the 2.5-mile walking route that links sixteen of Boston's historic sites — and it is the Trail's great rest stop. Faneuil Hall, one of the Trail's official stops, stands a few steps west; the Old State House, the Old South Meeting House, and the Paul Revere House are all a short walk away. That is the right way to think of the market on a sightseeing day: not as a detour from the historic sites, but as the place between them where Boston has always paused — to eat, to shop, to listen to a busker, and to sit in a 200-year-old hall that still smells of fresh bread.
Come for the architecture as much as for the food. Stand at the eastern portico and take in the full 535-foot run of granite, then walk the central hall end to end, look up through the rotunda to the coffered dome, and find the copper cattle weathervane on the lantern above. Then step outside and look at the three buildings together — the hall and its two flanking market rows — and you are seeing the whole of Quincy's 1826 vision at once: a mayor's bet that a city that had just learned to call itself a city could build a market worthy of one, on land it made itself, out of stone that would outlast them all.
How to visit
Quincy Market is in downtown Boston at Faneuil Hall Marketplace, on South Market Street at Merchants Row, between Faneuil Hall and the waterfront — a short walk from Government Center, State, Haymarket, and Aquarium stations on the MBTA. It is an open public marketplace rather than a ticketed attraction: there is no admission charge to enter the hall or the plazas, and the food stalls are pay-as-you-go. No fixed opening hour is stated in this article, since none was verified against an official source in this run: hours vary by vendor and season, so check the official Faneuil Hall Marketplace site before visiting for current hours. Come hungry and give yourself at least an hour — a quick pass through the hall does it no justice — and pair the visit with Faneuil Hall next door and the Freedom Trail stops around it. The rotunda is the best seat in the house: arrive before the lunch rush if you want a table beneath the dome.
Quincy Market in photographs


Key Facts
- Quincy Market opened on August 26, 1826, in downtown Boston, named for Mayor Josiah Quincy (mayor 1823–1828), who organized its construction without raising taxes or taking on city debt.
- It was built because Faneuil Hall (completed 1742, enlarged 1805–06) had outgrown its market; the site was created by filling the Town Dock and building over the wharves toward Long Wharf.
- The architect was Alexander Parris; the central building is a Greek Revival granite hall, 535 feet long and 50 feet wide, with temple-front porticoes at each end and a copper-sheathed elliptical dome on an octagonal drum, topped by a glazed lantern and a copper cattle weathervane.
- The central hall originally held 128 market stalls; its cast-iron columns and iron tension rods were an early innovative use of iron in American building. The domed chamber upstairs was known as Quincy Hall.
- The flanking North Market and South Market buildings, four-and-a-half-story granite-faced rows of shops, were completed in 1826–27.
- The complex was listed on the National Register of Historic Places and designated a National Historic Landmark on November 13, 1966; the central building became a Boston Landmark in 1996, the North and South Markets in 2024.
- After falling into disrepair by the 1960s, the market was leased by the Rouse Company; developer James Rouse and architect Benjamin Thompson began renovating it in 1972. The central building reopened on August 26, 1976 — its 150th anniversary — as one of the nation's first festival marketplaces, with some 50,000 people at the opening; the North and South Markets followed in stages through 1978.
- Faneuil Hall Marketplace received the American Institute of Architects' 25 Year Award in 2009.
- Quincy Market's 200th anniversary was celebrated in August 2026.
- Quincy Market is distinct from Faneuil Hall, the 1742 meeting hall immediately to its west; Faneuil Hall is already covered in its own article on this site.
- Coordinates: 42.3601, -71.0548.
Visitor Details
Address: Faneuil Hall Marketplace, South Market Street at Merchants Row, Boston, MA 02109.
Transit: MBTA — Government Center (Green/Blue), State (Orange/Blue), Haymarket (Green/Orange), and Aquarium (Blue) stations are all a short walk away.
Hours/Admission: No fixed opening hour is stated in this article, since none was verified against an official source in this run. The marketplace is open to the public with no admission charge; hours vary by vendor and season, so check the official Faneuil Hall Marketplace site before visiting for current hours.
Best timing: Allow at least an hour; arrive before the lunch rush for a table in the rotunda beneath the dome. Pair with Faneuil Hall next door and the nearby Freedom Trail stops (Old State House, Old South Meeting House, Paul Revere House).