
The building you can see from the air
The first thing to understand about the Pentagon is that it was never meant to be a monument. It was meant to be a solution to a paperwork problem. By the summer of 1941, the War Department — the civilian agency that administered the U.S. Army — had outgrown every building it owned. Its headquarters was the Munitions Building, a temporary structure thrown up on the National Mall during World War I, and its 24,000 military and civilian employees were scattered across seventeen buildings in Washington, Maryland, and Virginia, plus dozens of temporary offices on the Mall. Secretary of War Henry L. Stimson found the situation unacceptable, and in May 1941 he told President Franklin D. Roosevelt the department needed space — a lot of it, under one roof.
What followed was one of the fastest major construction projects in American history. Ground was broken on September 11, 1941. Sixteen months later, on January 15, 1943, the building was dedicated — complete, occupied, and already at work running a world war. It cost $83 million, the equivalent of about $1.4 billion today. And it was, by a wide margin, the largest office building on earth: about 6.5 million square feet of floor space, 3.7 million of it offices, spread across five floors above ground and two below, with 17.5 miles of corridors. It held that title for eighty years, until India's Surat Diamond Bourse — at 7.1 million square feet — was declared the world's largest office building by Guinness World Records in August 2023. The Pentagon is now, by that measure, the world's second-largest office building. It is still the one everybody pictures.
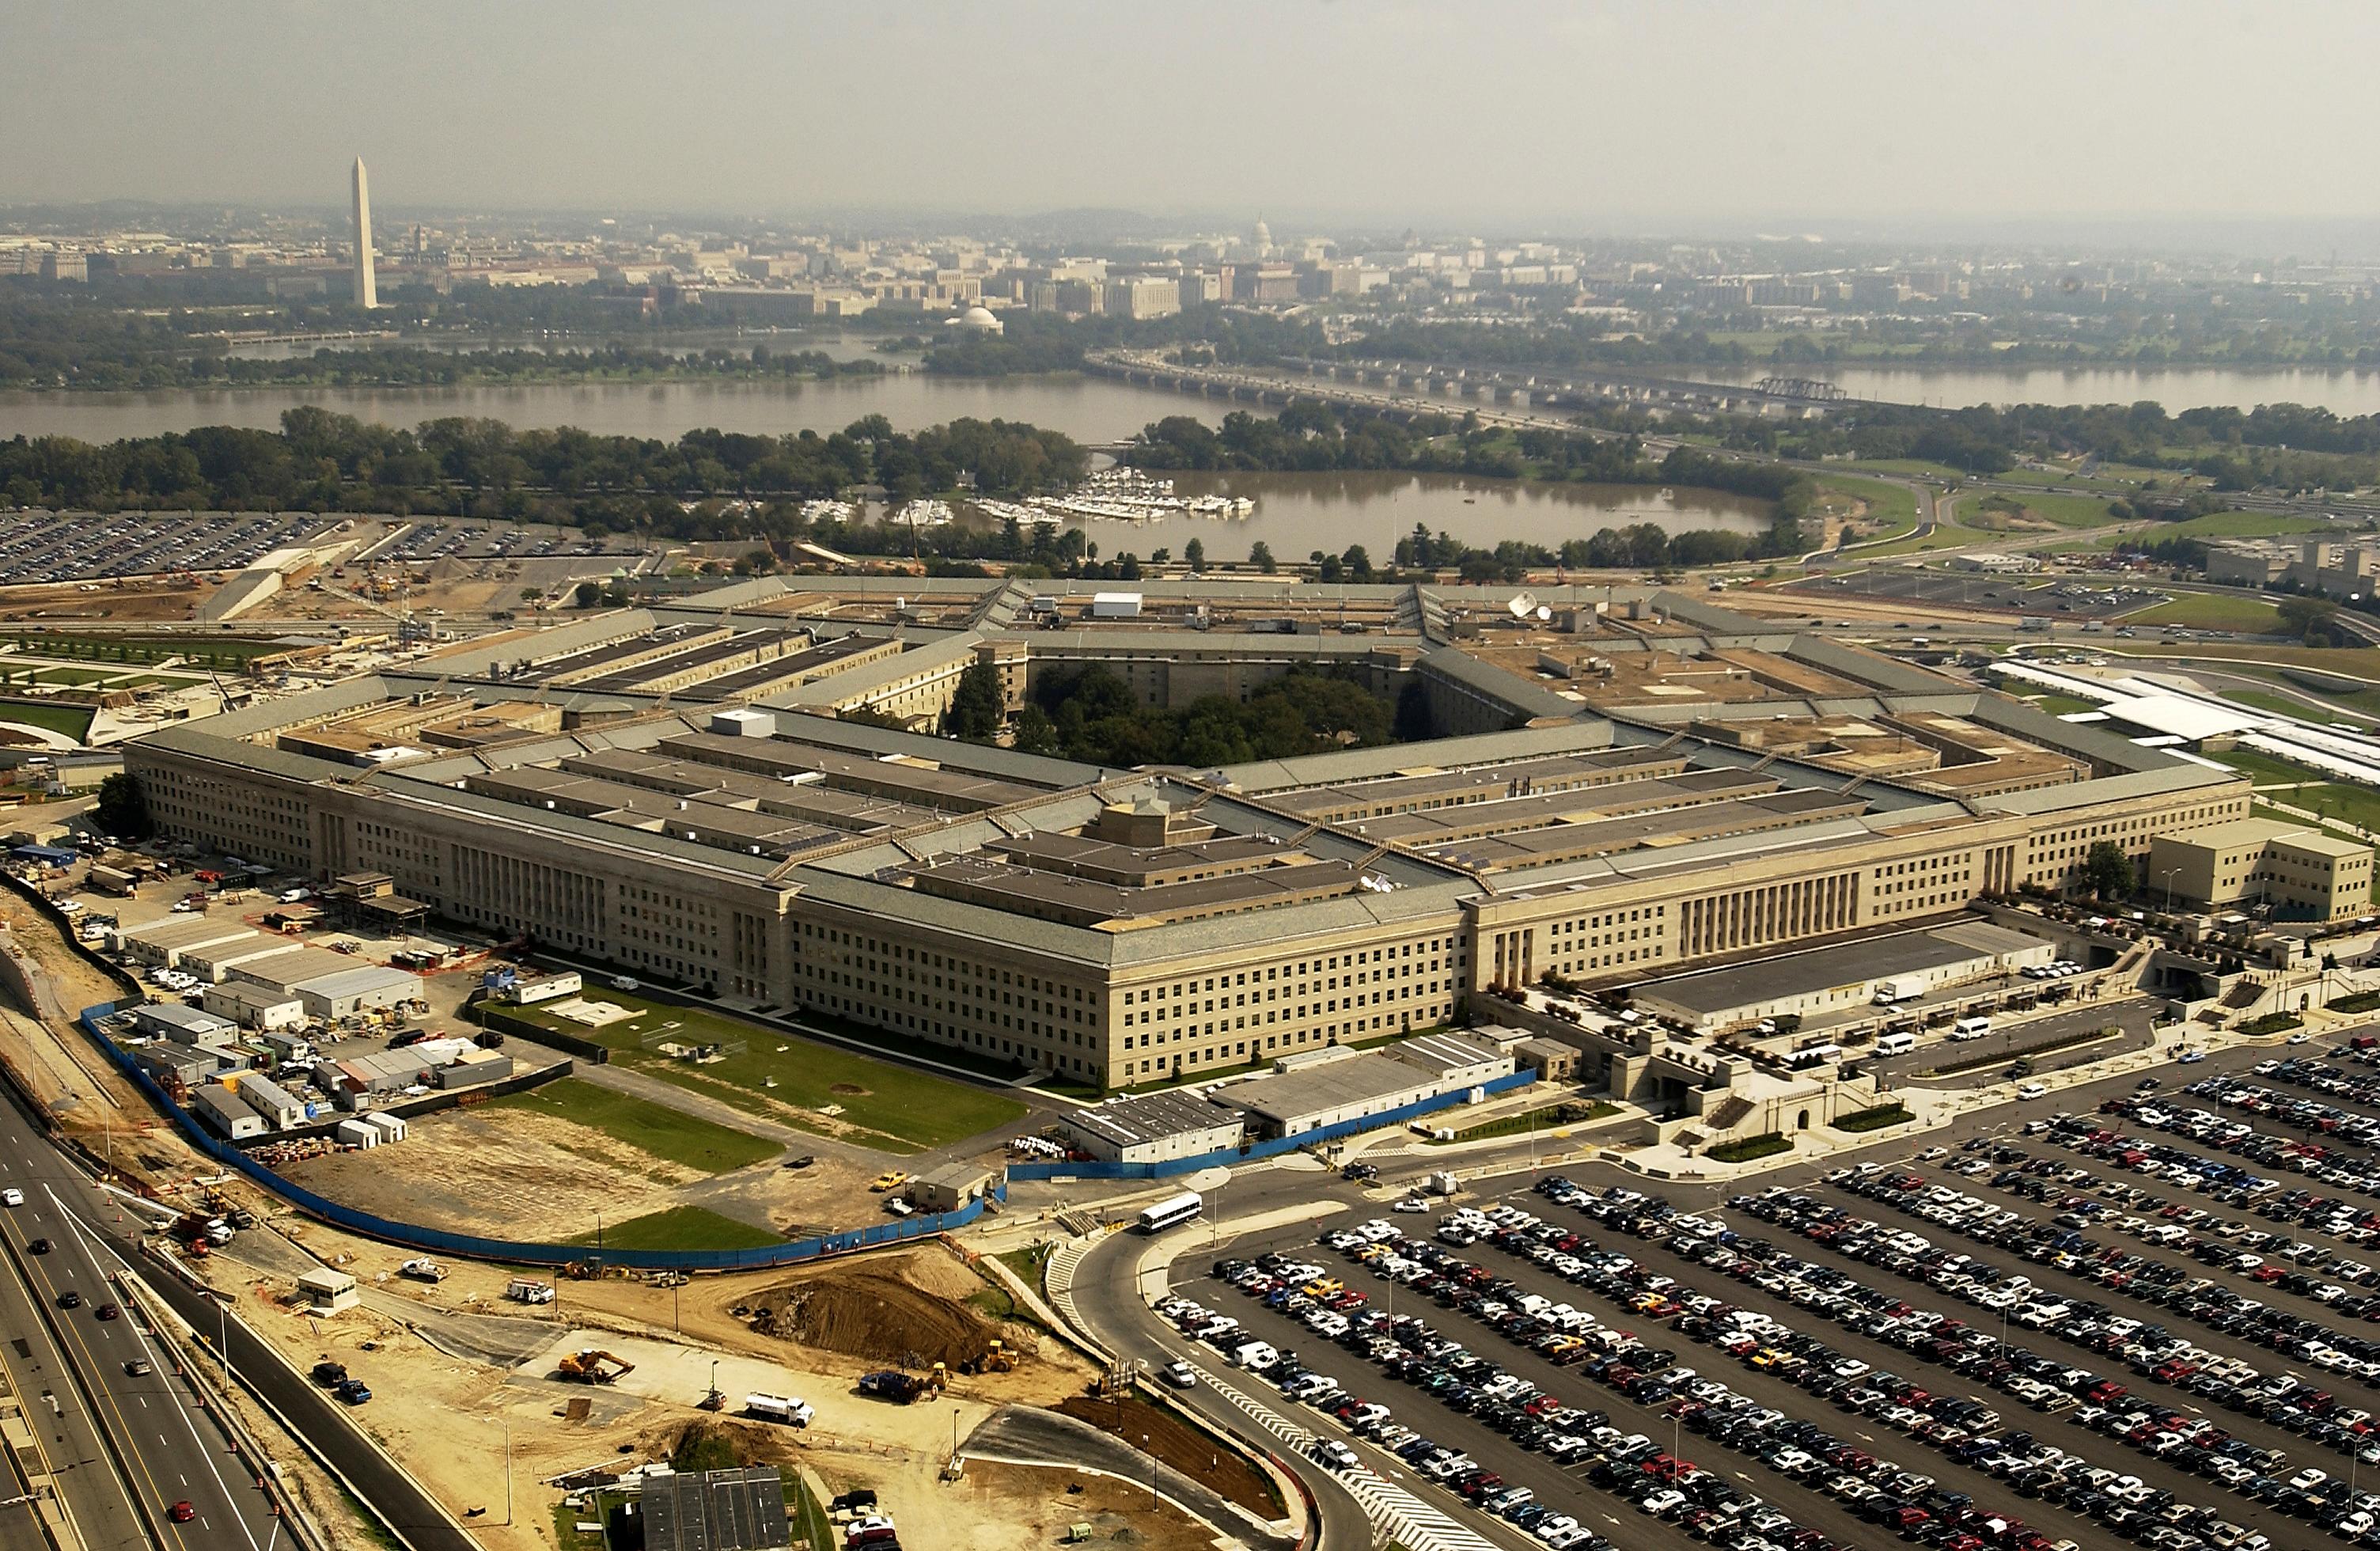
The building sits in Arlington County, Virginia, across the Potomac from Washington, on the site of the old Hoover Field airport, between what is now Interstate 395 and the river. Its mailing address carries a Washington, DC, ZIP code — 1400 Defense Pentagon, Washington, DC 20301 — and in fact the building has six Washington ZIP codes, one each for the Secretary of Defense, the Joint Chiefs of Staff, and the four military services. Arlington National Cemetery is just to the north; Pentagon City and Crystal City, the shopping and residential districts, are just to the south. From the Metro, from the highway, or from a plane descending into Reagan National Airport, the shape gives it away instantly: five equal sides, each 921 feet long, wrapped around a five-acre open courtyard, rising just 77 feet into the Virginia sky.
A shape born from a site it never occupied
The Pentagon's famous shape was an accident of real estate. The site first chosen for the new War Department building was Arlington Farms, a tract of Department of Agriculture land next to Arlington National Cemetery. The farm's boundaries were asymmetric and roughly pentagonal, so the building was planned to fit them: an irregular pentagon. Then President Roosevelt intervened. He worried that a building of that size on the Arlington Farms site would obstruct the view of Washington from Arlington Cemetery, and he selected the Hoover Field site instead.
The building kept its five-sided plan anyway — partly because Roosevelt liked it, and partly because a redesign at that stage would have cost time and money the project did not have. Freed from the constraints of the Arlington Farms plot, the irregular pentagon was redrawn as a regular one, five equal sides of 921 feet. The shape even had a pedigree: it resembled the star forts of the gunpowder age, the low, angular fortifications built to deflect cannon fire. A building designed to house an army ended up looking like a fortress, because its footprint had been borrowed from a farm it never stood on.
The design was driven by wartime austerity. The building could be no more than four stories tall, by the original requirement — it ended up five floors above ground, plus two basement levels — and it had to use as little steel as possible, so that steel could go to ships, tanks, and guns. So the Pentagon was built as a reinforced concrete structure, using 680,000 tons of sand dredged from the Potomac River, with an Indiana limestone facade. Where other office buildings had elevators, the Pentagon got concrete ramps. Its floors were engineered to carry loads of up to 150 pounds per square foot, in case the building had to serve as a records storehouse after the war. Congress authorized funding on July 28, 1941, Roosevelt approved the Hoover Field site on September 2, and contracts totaling $31.1 million were finalized on September 11 — the same day ground was broken.
Sixteen months
The pace of the build still reads as implausible. The man driving it was Brigadier General Brehon B. Somervell, chief of the War Department's Construction Division, who had been given the problem in July 1941 and told to produce an overall solution rather than yet more temporary buildings. Somervell sketched the requirements — a building of some four million square feet of office space, enough for 40,000 employees, air-conditioned, low-rise, steel-frugal — and handed them to civilian architect George Bergstrom, a former president of the American Institute of Architects, and Lieutenant Colonel Hugh Casey, an Army engineer. Colonel Leslie Groves, the officer who oversaw the project for the Army Corps of Engineers, would later run the Manhattan Project. The general contractor was John McShain, Inc., of Philadelphia, which had built Washington National Airport, the Jefferson Memorial, and the National Naval Medical Center.
Design and construction ran simultaneously. Initial drawings were ready in early October 1941, most of the design work was finished by June 1942, and at times construction ran ahead of the drawings, with materials substituted for what the plans specified. After Pearl Harbor, the pressure intensified: Somervell demanded a million square feet of the building be ready for occupation by April 1943, and the building was filled wedge by wedge, each section occupied as soon as it was finished while work continued on the rest. The shell and roof were complete within a year. Bergstrom resigned in April 1942 after being charged with unrelated improper conduct as president of the American Institute of Architects; David J. Witmer replaced him as chief architect on April 11. The soil fought back — the site is Potomac floodplain, with elevations varying from 10 to 40 feet above sea level — and two retaining walls and cast-in-place piles were needed to make it buildable. Even so, the building was finished on January 15, 1943, sixteen months after the first shovel hit the ground.
There is a harder part of the construction story, and it belongs in any honest account of the building. The Pentagon was designed under Virginia's racial segregation laws, with separate eating and lavatory facilities for white and Black workers — the Black dining areas were in the basement. In May 1942, Jimmy Harold, a Black ordnance worker and draftsman, refused to eat in the Blacks-only cafeteria and, with other Black workers, began eating in the whites-only cafeteria instead; after Harold was beaten by a security guard, the civilian aide to Secretary Stimson, Judge William Hastie, secured an investigation, and Somervell ordered an end to enforced segregation in the Pentagon's cafeterias. When Roosevelt visited before the dedication, he ordered the "Whites Only" signs removed, and when Virginia's governor protested, the administration replied that the Pentagon, though on Virginia land, was under federal jurisdiction. The Pentagon became the only building in Virginia where the state's segregation laws were not enforced — more than two decades before those laws were overturned. The paired sets of restrooms still exist, integrated in practice since the building was occupied.
A small city inside five rings
To grasp the Pentagon, it helps to think of it as a small city rather than a building. Its five concentric rings are lettered from the center out, A through E, with additional F and G rings in the basement. Ten spoke-like corridors radiate from the central courtyard, two on each side, connecting the rings; office numbers run clockwise around each ring, so that a room number — say, 2B315 — tells you the floor, the ring, and the nearest corridor. The E Ring, the outermost, is the only one with outside views, and its offices are generally occupied by senior officials. The building covers 28.7 acres, not counting its 5.1-acre central courtyard, and the whole complex sits on 280 acres, with 67 acres of parking.
Any two points in the building are less than ten minutes apart on foot, though the optimal route may mean cutting through the open-air central courtyard — a five-acre pentagonal plaza that has its own lore, including the long-gone hot dog stand in its center that staff nicknamed "Cafe Ground Zero," a dark joke from the Cold War about where a Soviet missile aimed at the building would land. About 23,000 military and civilian employees work in the Pentagon, along with some 3,000 non-defense support personnel. There are eating facilities, exercise facilities, meditation and prayer rooms, and a concourse on the second floor of the southeast side that holds a small shopping mall. The five facade entrances, clockwise from the north, are the Mall Terrace, the River Terrace, the Concourse (or Metro Station), South Parking, and the Pentagon Army Heliport; the main entrance for visitors is on the southeast side, where the Pentagon Metro station and the bus station are.
One room on the main concourse deserves a stop on any tour: the Hall of Heroes, opened in 1968 and dedicated to the more than 3,460 recipients of the Medal of Honor, the nation's highest military decoration. The three versions of the medal — Army, Sea Service, and Air Force — are on display with the names of the recipients, and the hall is used for promotions, retirements, and ceremonies. It is a reminder that the Pentagon is not only an office building but a working memorial to the people the military exists to serve — a theme the building returns to, quietly, in its corridors and displays, and then, after 2001, with terrible force.
September 11, 2001
On September 11, 2001 — coincidentally the sixtieth anniversary of the day ground was broken for the Pentagon — five al-Qaeda hijackers seized American Airlines Flight 77, a Boeing 757 en route from Washington Dulles to Los Angeles, and flew it into the western side of the building at 9:37 a.m. The impact destroyed the outer ring of one wedge and caused a partial collapse. One hundred eighty-four people were killed: 59 aboard the aircraft and 125 inside the building. It was the first significant foreign attack on federal facilities in the capital area since the British burned Washington during the War of 1812.
The death toll, terrible as it was, would have been far worse but for a coincidence of timing and engineering. The Pentagon had been undergoing a phased renovation since 1998 — asbestos removal, sealed windows, modernized offices — and the wedge that was struck was the section where the renovation had nearly been completed. Only about 800 people were in that section, rather than the usual 4,500. It was the only part of the building with a sprinkler system, and it had been rebuilt with a web of steel columns and bars to withstand bomb blasts — improvements prompted by the Oklahoma City bombing — plus blast-resistant windows two inches thick and weighing 2,500 pounds each, and fire doors that opened automatically. The steel reinforcement, bolted together into a continuous structure through all five floors, held the damaged section up for thirty minutes — long enough for hundreds of people to crawl out to safety.
The rebuilding was called the Phoenix Project, and it was given an unforgiving deadline: the outermost offices of the damaged section were to be occupied again by September 11, 2002. They were. Inside, at the point of impact, a small memorial and chapel were built — the chapel dedicated on the first anniversary of the attacks, with a memorial window designed to echo the Survivor's Pin given to everyone who lived through the attack, its 184 pieces of red glass standing for the dead. On the fifth anniversary, 184 beams of light shone up from the center courtyard, one for each victim. Every year since, an American flag has been hung on the damaged side of the building, and the wall is lit blue at night.
The memorial outside the walls
The outdoor memorial came later, and it is the part of the Pentagon that any visitor can reach without a security clearance. The National 9/11 Pentagon Memorial sits on about two acres of land just southwest of the building, on the ground where the airliner struck, and it was dedicated on September 11, 2008 — seven years to the day after the attacks. It cost $22 million and was designed by Julie Beckman and Keith Kaseman.
Its design is a timeline. One hundred eighty-four illuminated benches — the Memorial Units — one for each victim, are arranged in rows according to the victims' ages, from three-year-old Dana Falkenberg, the youngest, to seventy-one-year-old Navy veteran John D. Yamnicky, the oldest. Each bench is oriented according to where that person was when the attack happened: benches for those aboard Flight 77 face one way, benches for those inside the Pentagon face the other, so that a visitor who reads the direction of a bench learns, without a word, whether its person died in the sky or in the building. Pools of water run beneath the benches, catching the light in the evening. A curved wall, the Age Wall, rises along the memorial's edge from three inches high to seventy-one inches, matching the same span of ages. Eighty-five crape myrtle trees are planted among the benches. At the entrance, a black granite marker records the moment of impact: 9:37 a.m.
It is the only one of the three 9/11 attack sites without a visitor center or museum — a visitor education center is planned to the west of the memorial — and it is also, by design, the quietest of them. There is no admission charge, and the memorial is generally open twenty-four hours a day. Go in the evening, when the benches are lit from within and the pools reflect them, and the place does what the best memorials do: it makes the scale of a national tragedy legible one person at a time.
How to visit
Here is the honest truth about visiting the Pentagon: the building is a working military headquarters, not a museum, and you cannot simply walk in. The inside is open only on guided tours booked in advance through the Pentagon Tours program, run by the Pentagon Force Protection Agency. Reservations must be made through the online Pentagon Tour Reservation Portal, between fourteen and ninety days before your visit — no exceptions, and no reservations within thirteen days of a tour date. Every adult in the group must register as a Pentagon visitor and be cleared in advance by the Force Protection Agency, and every adult must be a United States citizen or a lawful permanent resident; the official FAQ states there is no exception to that rule for foreign nationals. Tours are free, last about an hour, and cover roughly a mile and a half inside the building — past the service-branch displays, the Hall of Heroes, and, when the route allows, the indoor 9/11 memorial and chapel at the point of impact. Tours run on Tuesdays and Thursdays at 10 a.m. and 1 p.m., excluding federal holidays; arrive at least an hour before your tour with your confirmation email and photo ID, leave large bags behind, and expect to lock up your phone. Check the official Pentagon Tours pages before planning, since schedules and requirements change.
If the tour is not for you — or if you cannot meet the citizenship and advance-booking requirements — the memorial is the visit that matters most, and it is open to everyone. Take the Metro to the Pentagon station (Blue and Yellow lines), the closest station and bus depot; from there it is about a ten-minute, half-mile walk along the sidewalk, keeping the building on your right, to the memorial. There is no public parking at the Pentagon or the memorial; if you drive, park at the Fashion Centre at Pentagon City mall, less than five minutes away through a pedestrian tunnel, and follow the signs to the Metro entrance. Pair the memorial with Arlington National Cemetery, just to the north — the two sites, the cemetery and the Pentagon, are the two halves of the same story: the people who served, and the building that sends them.
Key Facts
- The Pentagon is the headquarters of the United States Department of Defense, at 1400 Defense Pentagon, Washington, DC 20301-1400 — physically in Arlington County, Virginia, across the Potomac River from Washington, DC. Coordinates: 38.87083, -77.05500.
- Ground was broken on September 11, 1941, and the building was dedicated on January 15, 1943 — completed in approximately 16 months at a total cost of $83 million (about $1.4 billion in 2025 dollars). Architects: George Bergstrom, replaced as chief architect by David J. Witmer on April 11, 1942; main contractor John McShain, Inc.; Brigadier General Brehon B. Somervell drove the project, and Colonel Leslie Groves oversaw it for the Army Corps of Engineers.
- The five-sided shape came from the first site chosen, Arlington Farms, whose boundaries were roughly pentagonal. President Roosevelt moved the project to the Hoover Field airport site to protect the view of Washington from Arlington National Cemetery, but the building kept the pentagon — Roosevelt liked it, and a redesign would have cost time and money. Freed from the farm's boundaries, it became a regular pentagon, five equal sides of 921 feet each.
- The building has five floors above ground and two basement levels, stands 77 feet high, and has about 6,636,360 square feet of floor space (about 6.5 million square feet, of which 3.7 million are offices). It covers 28.7 acres, with a 5.1-acre central courtyard, five concentric rings (A through E, plus F and G in the basement), ten radiating corridors, and 17.5 miles of corridors in total. Any two points in the building are less than ten minutes apart on foot.
- For about eighty years it was described as the world's largest office building by floor area. In August 2023, Guinness World Records declared India's Surat Diamond Bourse (7.1 million square feet) the largest, surpassing the Pentagon.
- Wartime austerity shaped the design: minimal steel, so the building is reinforced concrete using 680,000 tons of sand dredged from the Potomac River, with an Indiana limestone facade, concrete ramps instead of elevators, and floors engineered for loads of 150 pounds per square foot. The building was filled wedge by wedge, each section occupied as soon as it was finished.
- About 23,000 military and civilian employees work in the Pentagon, plus about 3,000 non-defense support personnel. The building has six Washington, DC, ZIP codes despite its Virginia location, and 67 acres of parking.
- The Pentagon was built under Virginia's segregation laws, with separate dining facilities; in May 1942, after Black draftsman Jimmy Harold refused the Blacks-only cafeteria and was beaten by a security guard, General Somervell ordered an end to enforced segregation in the Pentagon's cafeterias, and President Roosevelt ordered the "Whites Only" signs removed. It was the only building in Virginia where the state's segregation laws were not enforced.
- The Hall of Heroes on the main concourse, opened in 1968, honors the more than 3,460 recipients of the Medal of Honor, with all three versions of the medal on display.
- The Pentagon was completely gutted and reconstructed in phases from 1998 to 2011, with asbestos removed and all office windows sealed.
- On September 11, 2001, American Airlines Flight 77 was flown into the western side of the building at 9:37 a.m., killing 184 people — 59 aboard the aircraft and 125 in the building. The section hit was the one where renovation had nearly been completed, with blast-resistant windows and steel reinforcement that held the structure for thirty minutes; only about 800 people were there, rather than the usual 4,500. The Phoenix Project rebuilt the damaged section, with the outermost offices reoccupied by September 11, 2002. An indoor memorial and chapel stand at the point of impact inside the building.
- The National 9/11 Pentagon Memorial, dedicated September 11, 2008, sits on about two acres southwest of the building and cost $22 million. Designed by Julie Beckman and Keith Kaseman, it has 184 illuminated benches arranged by the victims' ages (3 to 71), an Age Wall rising from 3 to 71 inches, 85 crape myrtle trees, and a black granite marker at the entrance recording the 9:37 a.m. moment of impact. It is the only 9/11 attack site without a visitor center or museum.
- The Pentagon was added to the National Register of Historic Places on July 27, 1988, and designated a National Historic Landmark; it is listed on the Virginia Landmarks Register.
- The Pentagon has been a focal point of protest, including the March on the Pentagon of October 21, 1967, when some 35,000 demonstrators gathered against the Vietnam War, and a Weather Underground bombing of a fourth-floor restroom on May 19, 1972. A fire on July 2, 1959, forced the evacuation of 30,000 employees and destroyed $30 million worth of computers.
Location Photography