An Industrial Alleyway in Tribeca
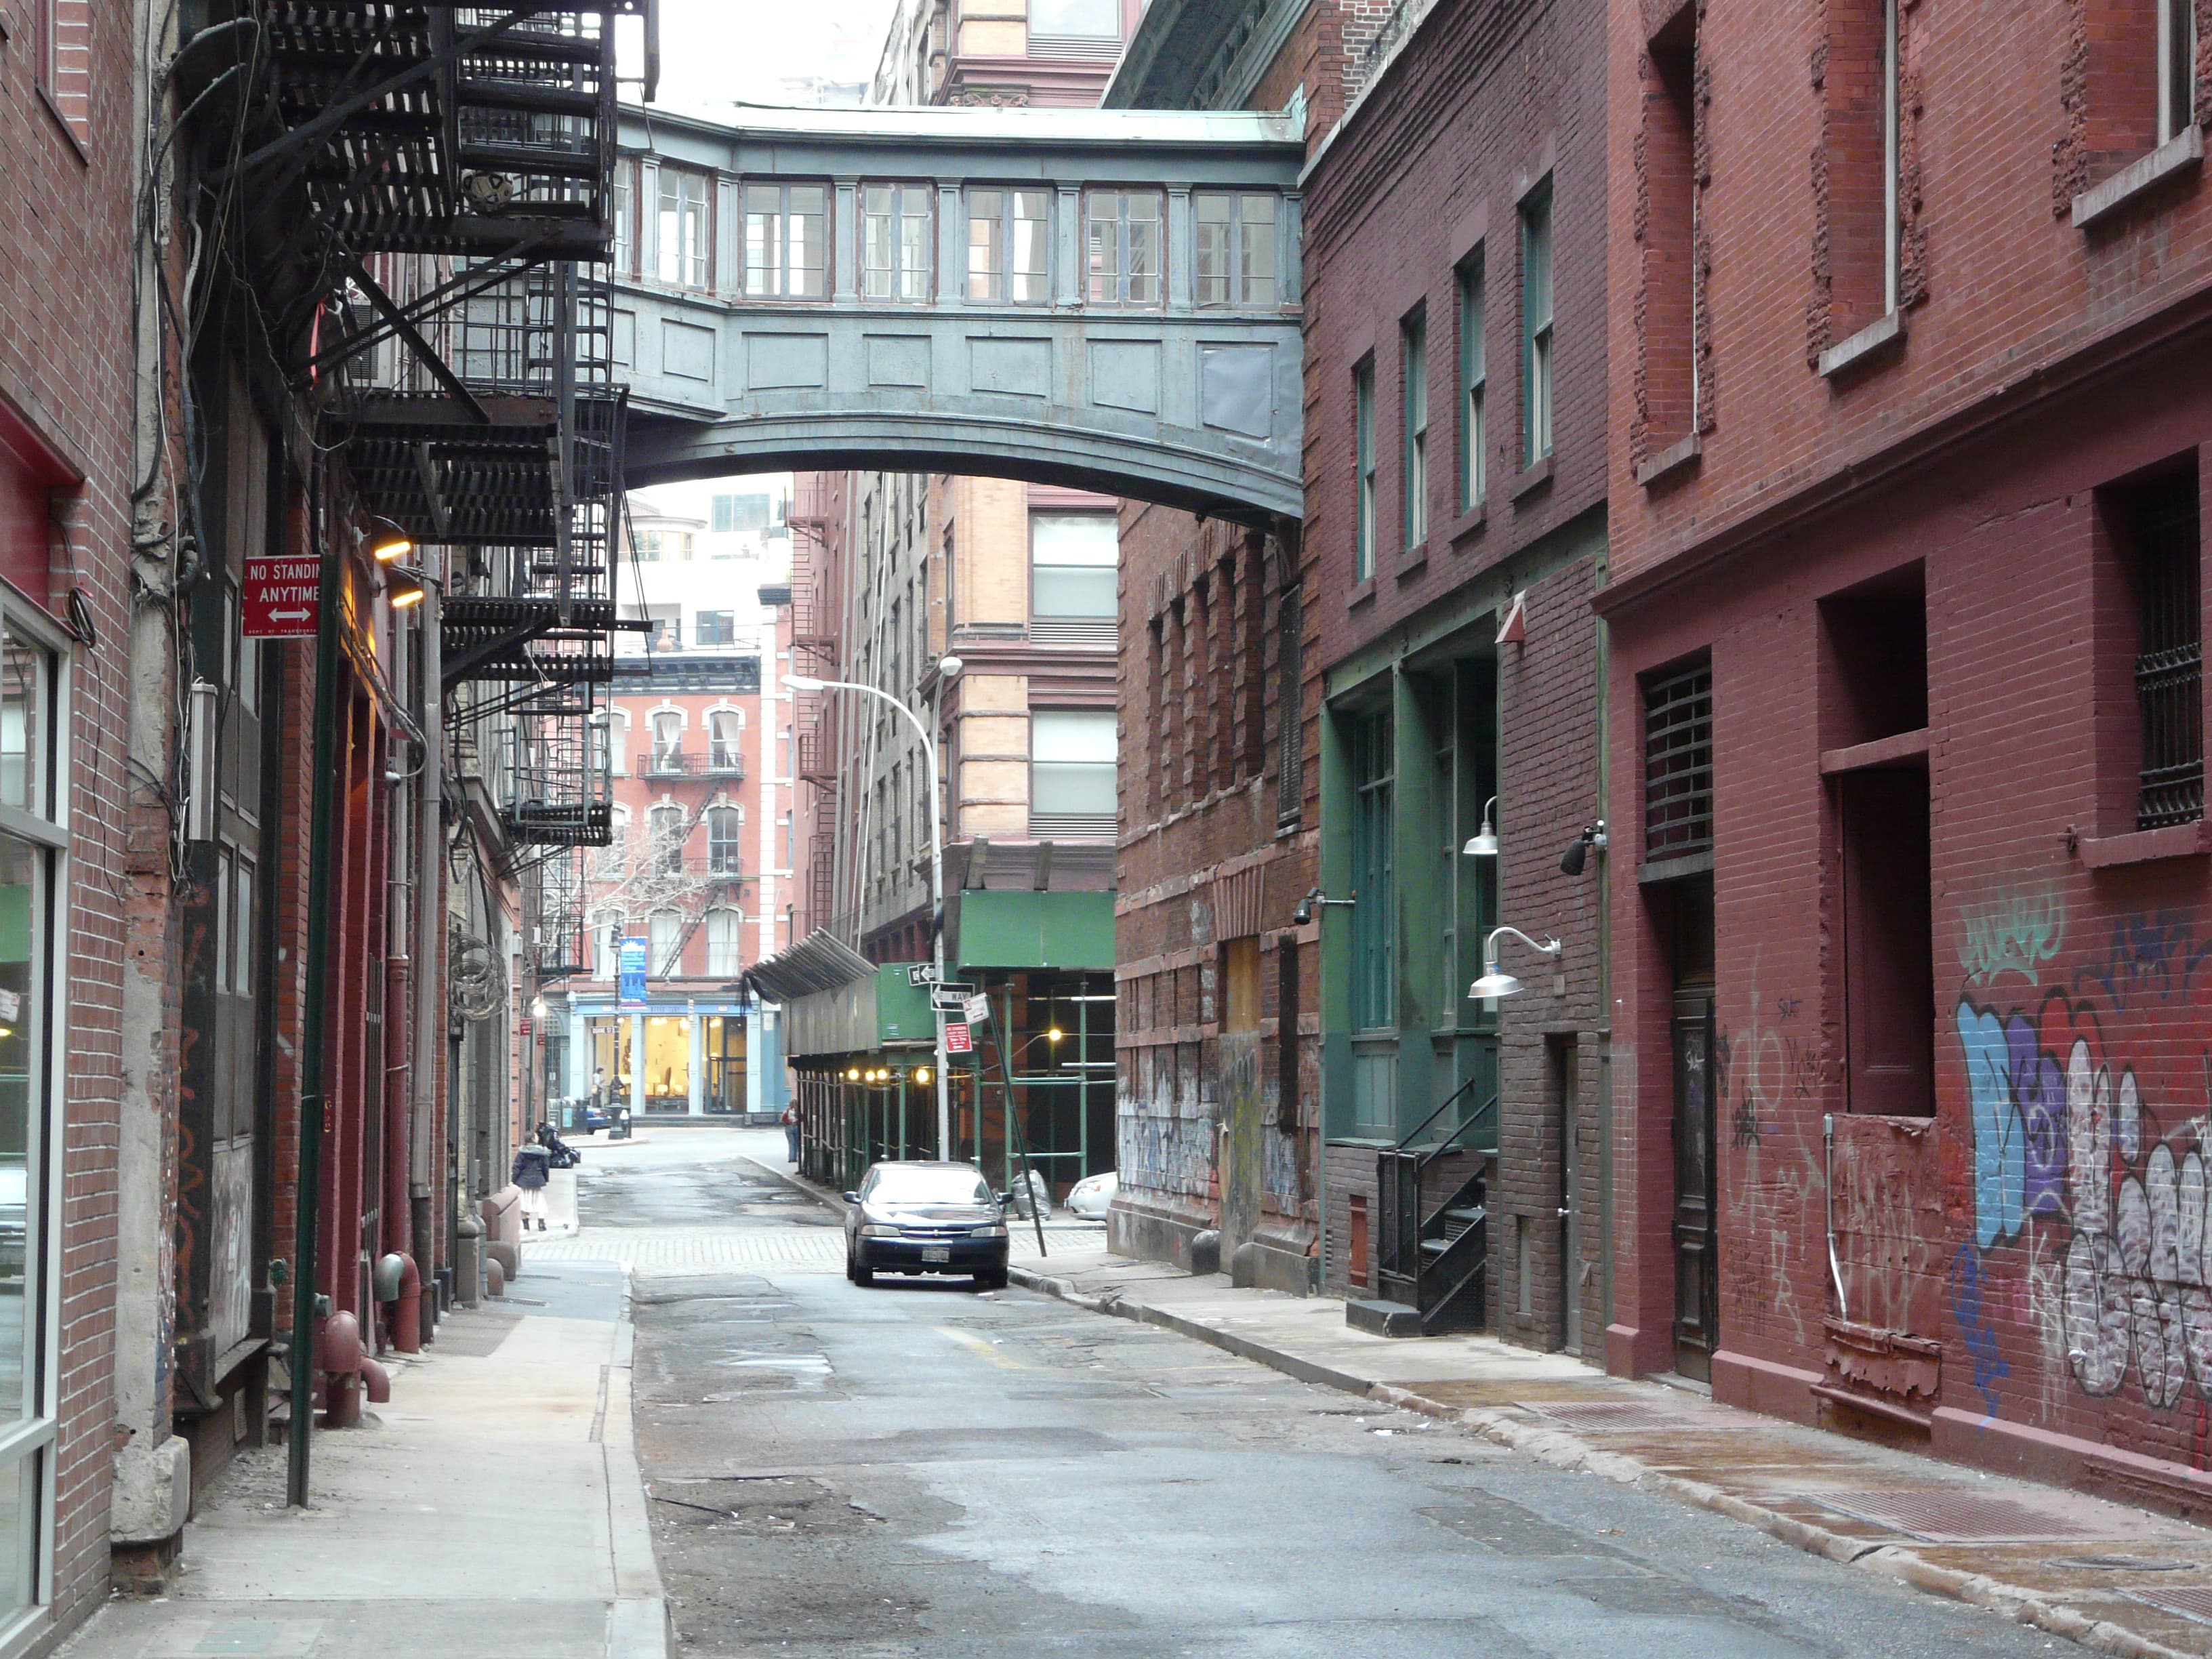
Staple Street is just two blocks long, paved with historic Belgian cobblestones. In 1907, architect Robertson & Potter designed an enclosed skyway connecting the New York House of Relief (a downtown branch of New York Hospital) at 67 Hudson Street with a laundry and hospital annex across the alley at 9 Jay Street.
Private Conversion
Following the decommission of the hospital, the annex building was later purchased by fashion designer Zoran Ladicorbic. The skybridge was transformed into a private residential corridor connecting adjacent multi-story lofts.
An Emergency Room for the Docks
To understand the bridge, start with the building it was built to escape from. In 1894 the New York Hospital opened the House of Relief, a downtown clinic occupying the block on Jay Street from Hudson to Staple, with its ambulance entrance facing Staple Street. This was an emergency room in the nineteenth-century sense: a receiving ward for a working waterfront where men were crushed, burned, and felled by heat. The New York Herald reported that in that first year the hospital was dispatching its ambulance as often as seven times a day, sometimes on emergencies involving sunstroke, which, the paper noted, struck with terrible regularity in the lower part of the city, where dock laborers worked long hours outdoors. The House of Relief took whoever the horse-drawn ambulances brought in and stabilized them before the longer journey uptown to the main hospital. It was, in effect, Manhattan's downtown trauma center before trauma centers existed. The institution behind it became NewYork-Presbyterian, but the building at 67 Hudson still carries its origins: a terra cotta plaque with the "NYH" monogram remains on 9 Jay Street, the annex across the alley, a small signature left by the hospital that built this block.
A Stable, a Laundry, and a Bridge at the Third Floor
By 1907 the hospital had outgrown its block. Across Staple Street, on the site of a saloon and row house at Jay and Staple, it built a three-story brick annex to hold the unglamorous machinery of a hospital: the laundry, the stables, and the garage for its ambulances. Then it connected the two buildings at the third-floor level with an enclosed pedestrian bridge of cast iron, so that patients could be moved from the House of Relief to the annex without ever descending to the street. The skybridge still spans the alley today with three small-paned arched windows on each side, and its north side angles outward to wrap around 67 Hudson Street. Below it, Staple Street runs just two blocks long, from Duane to Jay to Harrison, paved in the Belgian cobblestones that make the alley read as a fragment of the nineteenth century. The bridge was built under a special city easement that lets a private structure hang over the public right-of-way, and that legal arrangement is as much a part of the story as the ironwork: the street passes under it, the air above it belongs to the buildings. Stand in the alley and look up and you can read the whole sequence, clinic on one side, annex on the other, the enclosed corridor stitching them together at the height where the wards met the workrooms.
Zoran's Corridor and the Record Sale
The hospital left, and the bridge got a second life as someone's private hallway. Fashion designer Zoran Ladicorbic, whose minimalist designs defined 1980s American fashion, bought the annex building and owned the skybridge for roughly thirty years, using it to connect his personal home and studio across the alley. When the two properties on either side of the bridge came to market in 2015, the pairing made real-estate history: 9 Jay Street, the 4,400-square-foot townhouse with a roof deck, and the 1,900-square-foot duplex condo at 67 Hudson Street were offered together at a combined fifty million dollars, twenty million over initial estimates, with Ryan Serhant and Kaptan Unugur handling the listing. Brokers admitted the price was a guess; nothing like it had ever been sold. Visitors expecting the interiors to match the romantic exteriors found the opposite: the spaces were stark and bare, white-walled and open, with eleven-foot ceilings and fifty windows across all exposures. The combined offering had five bedrooms and five baths, annual taxes of $70,395, and monthly common charges just under $1,500. In 2018 the asking price was cut to thirty-five million for 9 Jay alone, now measured at 8,170 square feet with 4,080 square feet of air rights. It finally sold in an off-market deal in 2022 for twenty-four million dollars, a record per-square-foot price for a Tribeca townhouse. The bridge itself never changed through any of it: a cast-iron corridor with French-door-style glass windows, still crossing Staple Street at the third floor, still the only way across without touching the ground.
Architectural Details
- The skybridge features three small-paned arched windows on each side overlooking the narrow alley.
- The bridge is suspended above the public street right-of-way under a special city easement.
- The skybridge is surrounded by historic 19th-century warehouses and loading docks.
Hero photo: popejon2, CC BY 2.0, via Wikimedia Commons.
Location Photography


Gallery photos: Kidfly182 (CC BY 4.0), Kidfly182 (CC BY-SA 4.0), Kidfly182 (CC BY-SA 4.0), Kidfly182 (CC BY 4.0) via Wikimedia Commons.