Architecture for Machines, Not Humans
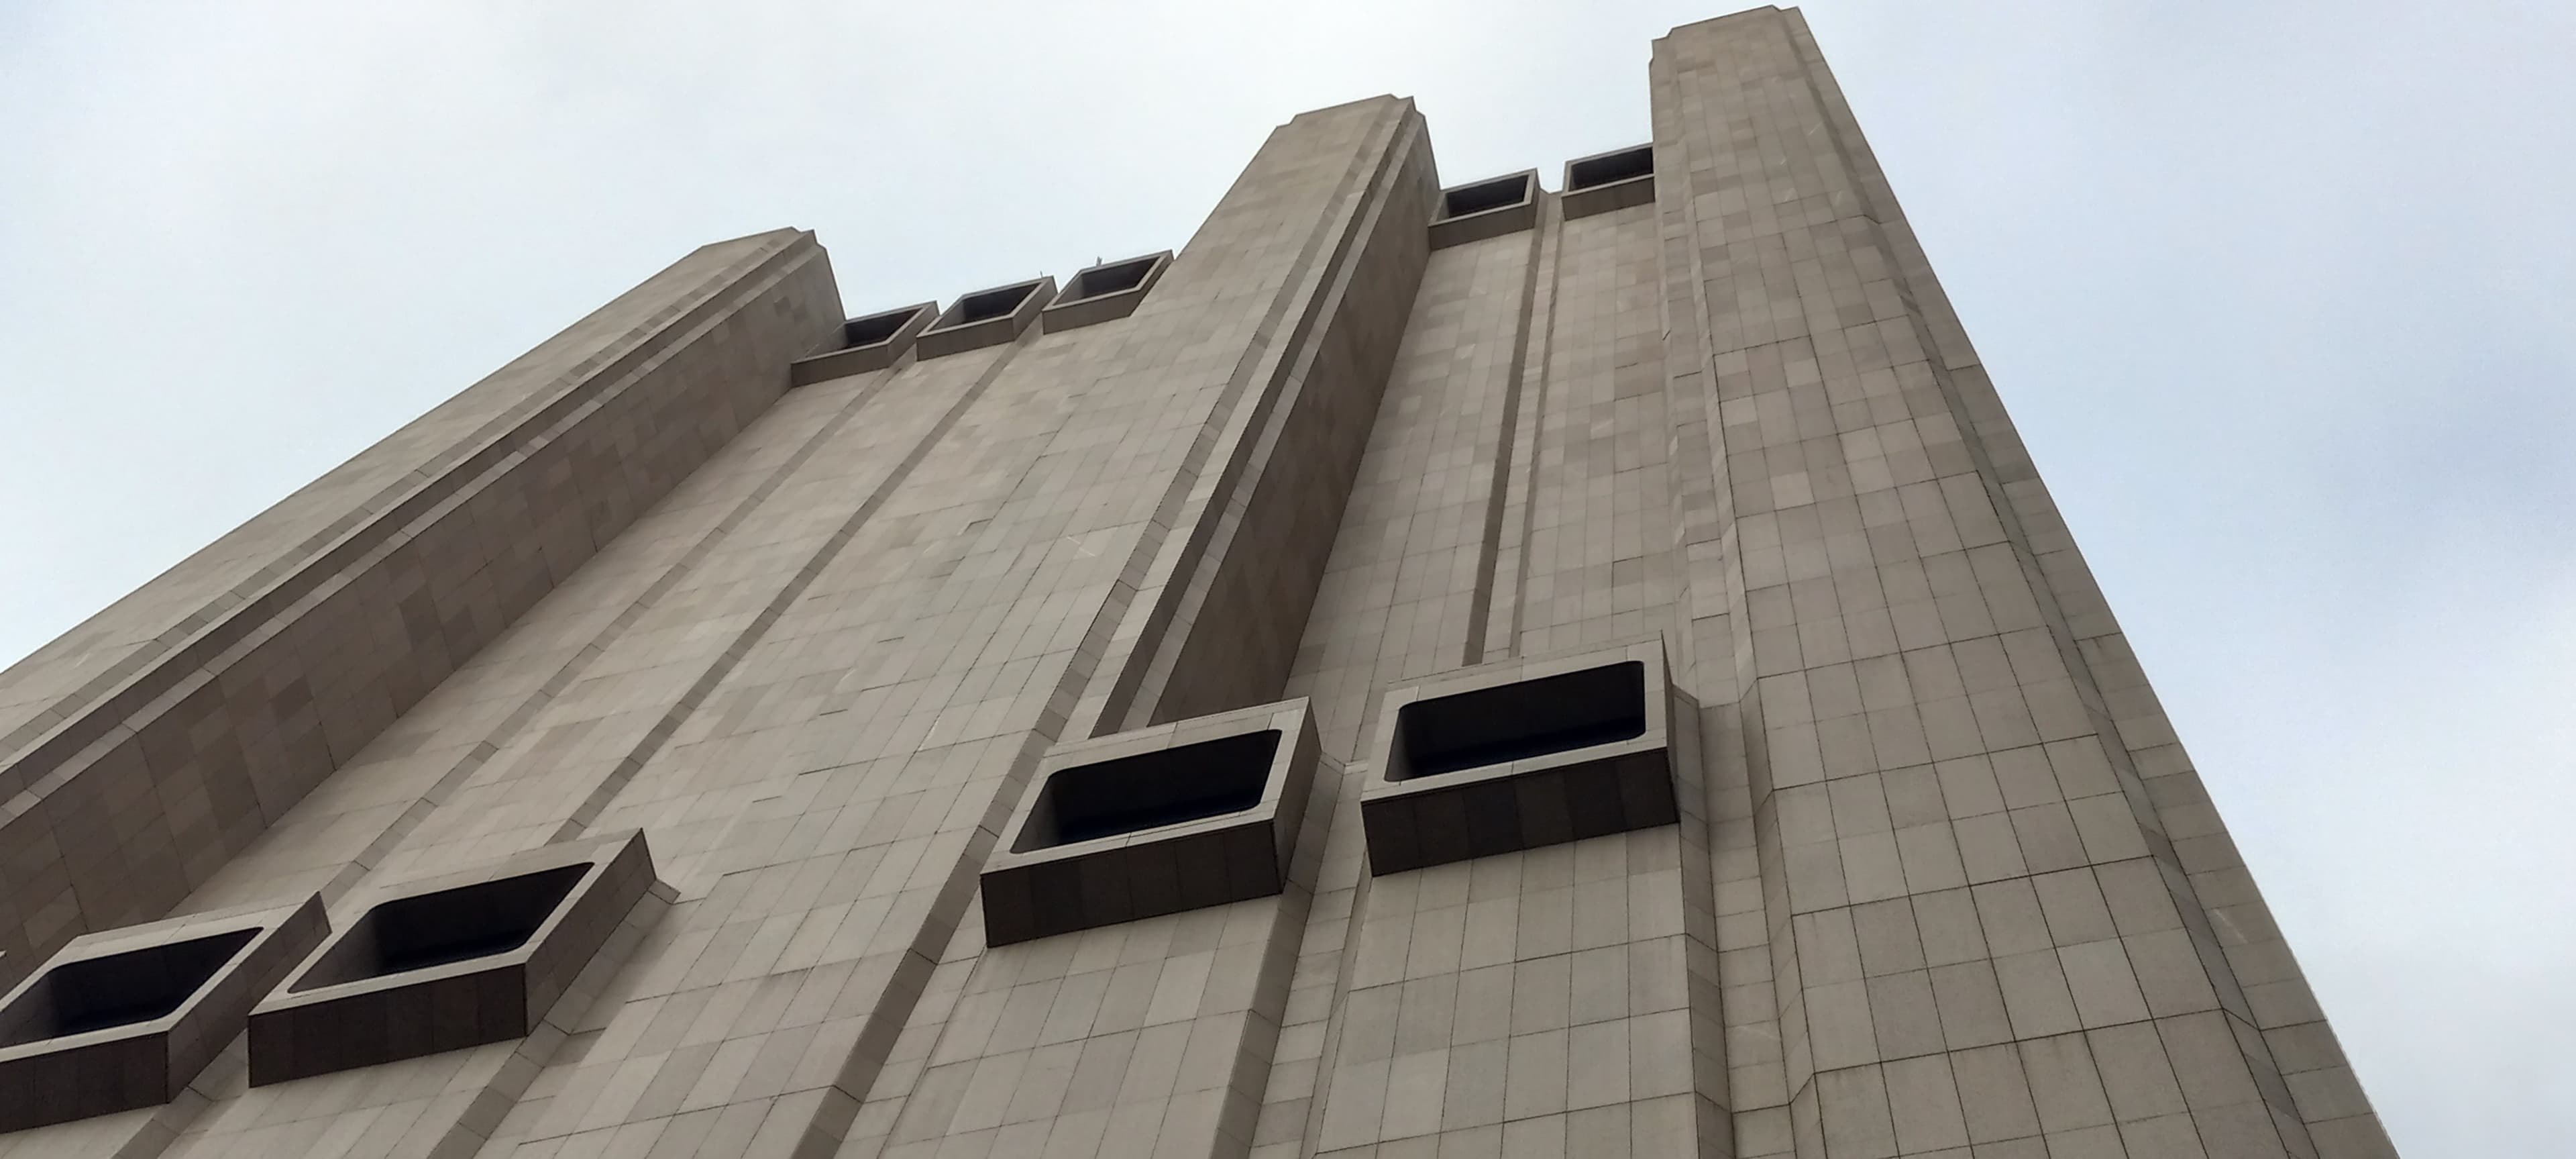
Constructed between 1969 and 1974 for the New York Telephone Company (later AT&T), the Long Lines Building was engineered to shelter sensitive electromechanical switching apparatus rather than office cubicles. Architect John Carl Warnecke clad the exterior in flame-treated Swedish granite panels with dramatic protruding ventilation shafts.
Project X: Built to Outlive the Blast
They called it Project X, and the brief reads like something from a Cold War screenplay: build a skyscraper in the middle of New York City capable of withstanding an atomic blast. Twenty-nine floors above ground, three basement levels, not a single window, and enough food, water, and fuel to keep 1,500 people alive for two weeks after a catastrophe. The building was designed to protect machines, not those people. Construction began in 1969 and finished in 1974. The 550-foot tower needed each floor to be 18 feet tall to hold the massive switching racks — which is why a 29-story building rises as high as a conventional 50-story tower. The load ratings tell the same story: the floors were engineered to carry 200 to 300 pounds per square foot, and the exterior walls are precast concrete panels clad with flame-treated, textured Swedish granite — a seamless gray skin. Look closely and the blank face resolves into a system. Six large protrusions rise from the rectangular base, housing air ducts, stairs, and elevators, and oversized ventilation openings puncture the 10th and 29th floors. The entrance is the only break in the facade. At night the tower does something no other skyscraper does: it goes dark, becoming a giant shadow humming faintly through its vents. Inside, the building became the world's largest center for processing long-distance calls, run by the New York Telephone Company for AT&T Long Lines. At its peak it routed around 175 million calls a day through three major 4ESS switches. AT&T still owns the building, and telecommunications equipment still operates behind those granite walls.
TITANPOINTE: The 2016 Investigation
On November 16, 2016, The Intercept published an investigation by journalists Ryan Gallagher and Henrik Moltke that reframed the entire tower. Drawing on documents leaked by NSA whistleblower Edward Snowden, along with architectural plans, public records, and interviews with former AT&T employees, the reporters concluded that 33 Thomas Street serves as a major NSA surveillance site operating under the code name TITANPOINTE. The logic is straightforward. The building houses a major international "gateway switch," in the words of a former AT&T engineer, routing calls between the United States and countries around the world. According to top-secret NSA memos, the agency tapped into that traffic from a secure facility inside the AT&T building. The code name TITANPOINTE appeared dozens of times across the leaked documents, in classified reports on operations targeting the communications of the United Nations, the International Monetary Fund, the World Bank, and at least 38 countries — including close allies such as Germany, Japan, and France. The investigation noted the tell-tale infrastructure: satellite dishes on the roof tied to the NSA's SKIDROWE satellite intelligence program, with 33 Thomas Street holding the only FCC license for satellite earth stations among AT&T's facilities. Moltke and documentarian Laura Poitras turned the story into a short film, Project X. The Intercept was careful about its own limits: the Snowden documents never explicitly name 33 Thomas Street as a surveillance facility. The case rests on converging evidence — plans, licenses, memos, and former employees — rather than a single smoking gun. Neither AT&T nor the NSA has confirmed or denied the claim.
The Man Behind the Monolith: John Carl Warnecke
The architect of the windowless fortress is a study in contrasts. John Carl Warnecke, born in Oakland, California, in 1919, was an early champion of contextual architecture — the belief that a building should harmonize with its surroundings, its history, and its culture. His best-known commissions are exercises in deference to place and memory. Jacqueline Kennedy chose him to design the president's permanent gravesite at Arlington National Cemetery — the Eternal Flame memorial. His Hawaii State Capitol, completed in 1969, was designed with open-air symbolism reflecting the islands' sense of open government. By 1977, his firm was the largest architectural practice in the United States. He died in 2010 at his ranch in Healdsburg, California, at 91. Which makes 33 Thomas Street his strangest legacy: a building that is the opposite of everything contextual architecture stands for. It defers to nothing. It has no doors for the public, no windows to look out of, no lighting to be seen by. And yet even critics have struggled to dislike it. The New York Times called it a rare Manhattan building of its type that "makes sense architecturally," saying it blends into its surroundings more gracefully than any other skyscraper nearby. A 550-foot granite shadow, and somehow the neighborhood got used to it.
Structural Features
- The floors are designed to support 250 to 300 pounds per square foot—roughly three times a normal commercial tower.
- The building contains self-sufficient fuel generators and water reserves designed to remain operational for weeks during emergencies.
- Frequently referenced in architectural studies of Cold War Brutalism in the United States.
Hero photo: Kidfly182, CC BY 4.0, via Wikimedia Commons.
Location Photography




Gallery photos: Lars Plougmann (CC BY-SA 2.0), Jim.henderson (Public domain), vincent desjardins (CC BY 2.0), Billie Grace Ward (CC BY 2.0), Dhaluza (CC BY 2.5) via Wikimedia Commons.