Electrification and the Beaux-Arts Monument
Opened in February 1913, the current terminal replaced earlier steam-engine depots following a catastrophic collision that prompted New York to ban steam locomotives in Manhattan. Chief engineer William J. Wilgus devised the bold plan to electrify the rail lines and bury them underground, allowing the city to sell air rights over the tracks—creating Park Avenue.
Fifteen dead in the smoke
Grand Central was born from a disaster. By the late 1890s the old Grand Central Depot — Cornelius Vanderbilt's 1871 station — was handling twenty-two tracks' worth of steam traffic, and the only way in was the Park Avenue Tunnel, a smoke-filled tube where engineers drove half-blind. Chief engineer William J. Wilgus had proposed electrifying the lines as early as 1899, using a third-rail system devised by Frank Sprague, but the railroad shelved it as too expensive. Then, on January 8, 1902, a southbound train overran its signals in the smoky tunnel and slammed into another southbound train. Fifteen people were killed and more than thirty injured. A week later the railroad's president announced that the lines into Grand Central would be electrified and the approach buried, and the state legislature banned steam locomotives in Manhattan effective July 1, 1908. Wilgus got his plan. The old station would be demolished and replaced with a two-level terminal for electric trains, the tracks sunk and decked over — and the deck itself would pay for the work. Without steam, there was no need for an open rail yard, so Wilgus proposed paving over the blocks from 45th to 49th Street and selling developers the right to build above the tracks: air rights, an idea that effectively invented Park Avenue. The project would cost $80 million — roughly $2 billion today — and required excavating nearly three million cubic yards of Manhattan rock and earth while 75,000 to 100,000 passengers a day kept using the station. The new Grand Central Terminal opened on February 2, 1913.
A building without stairs
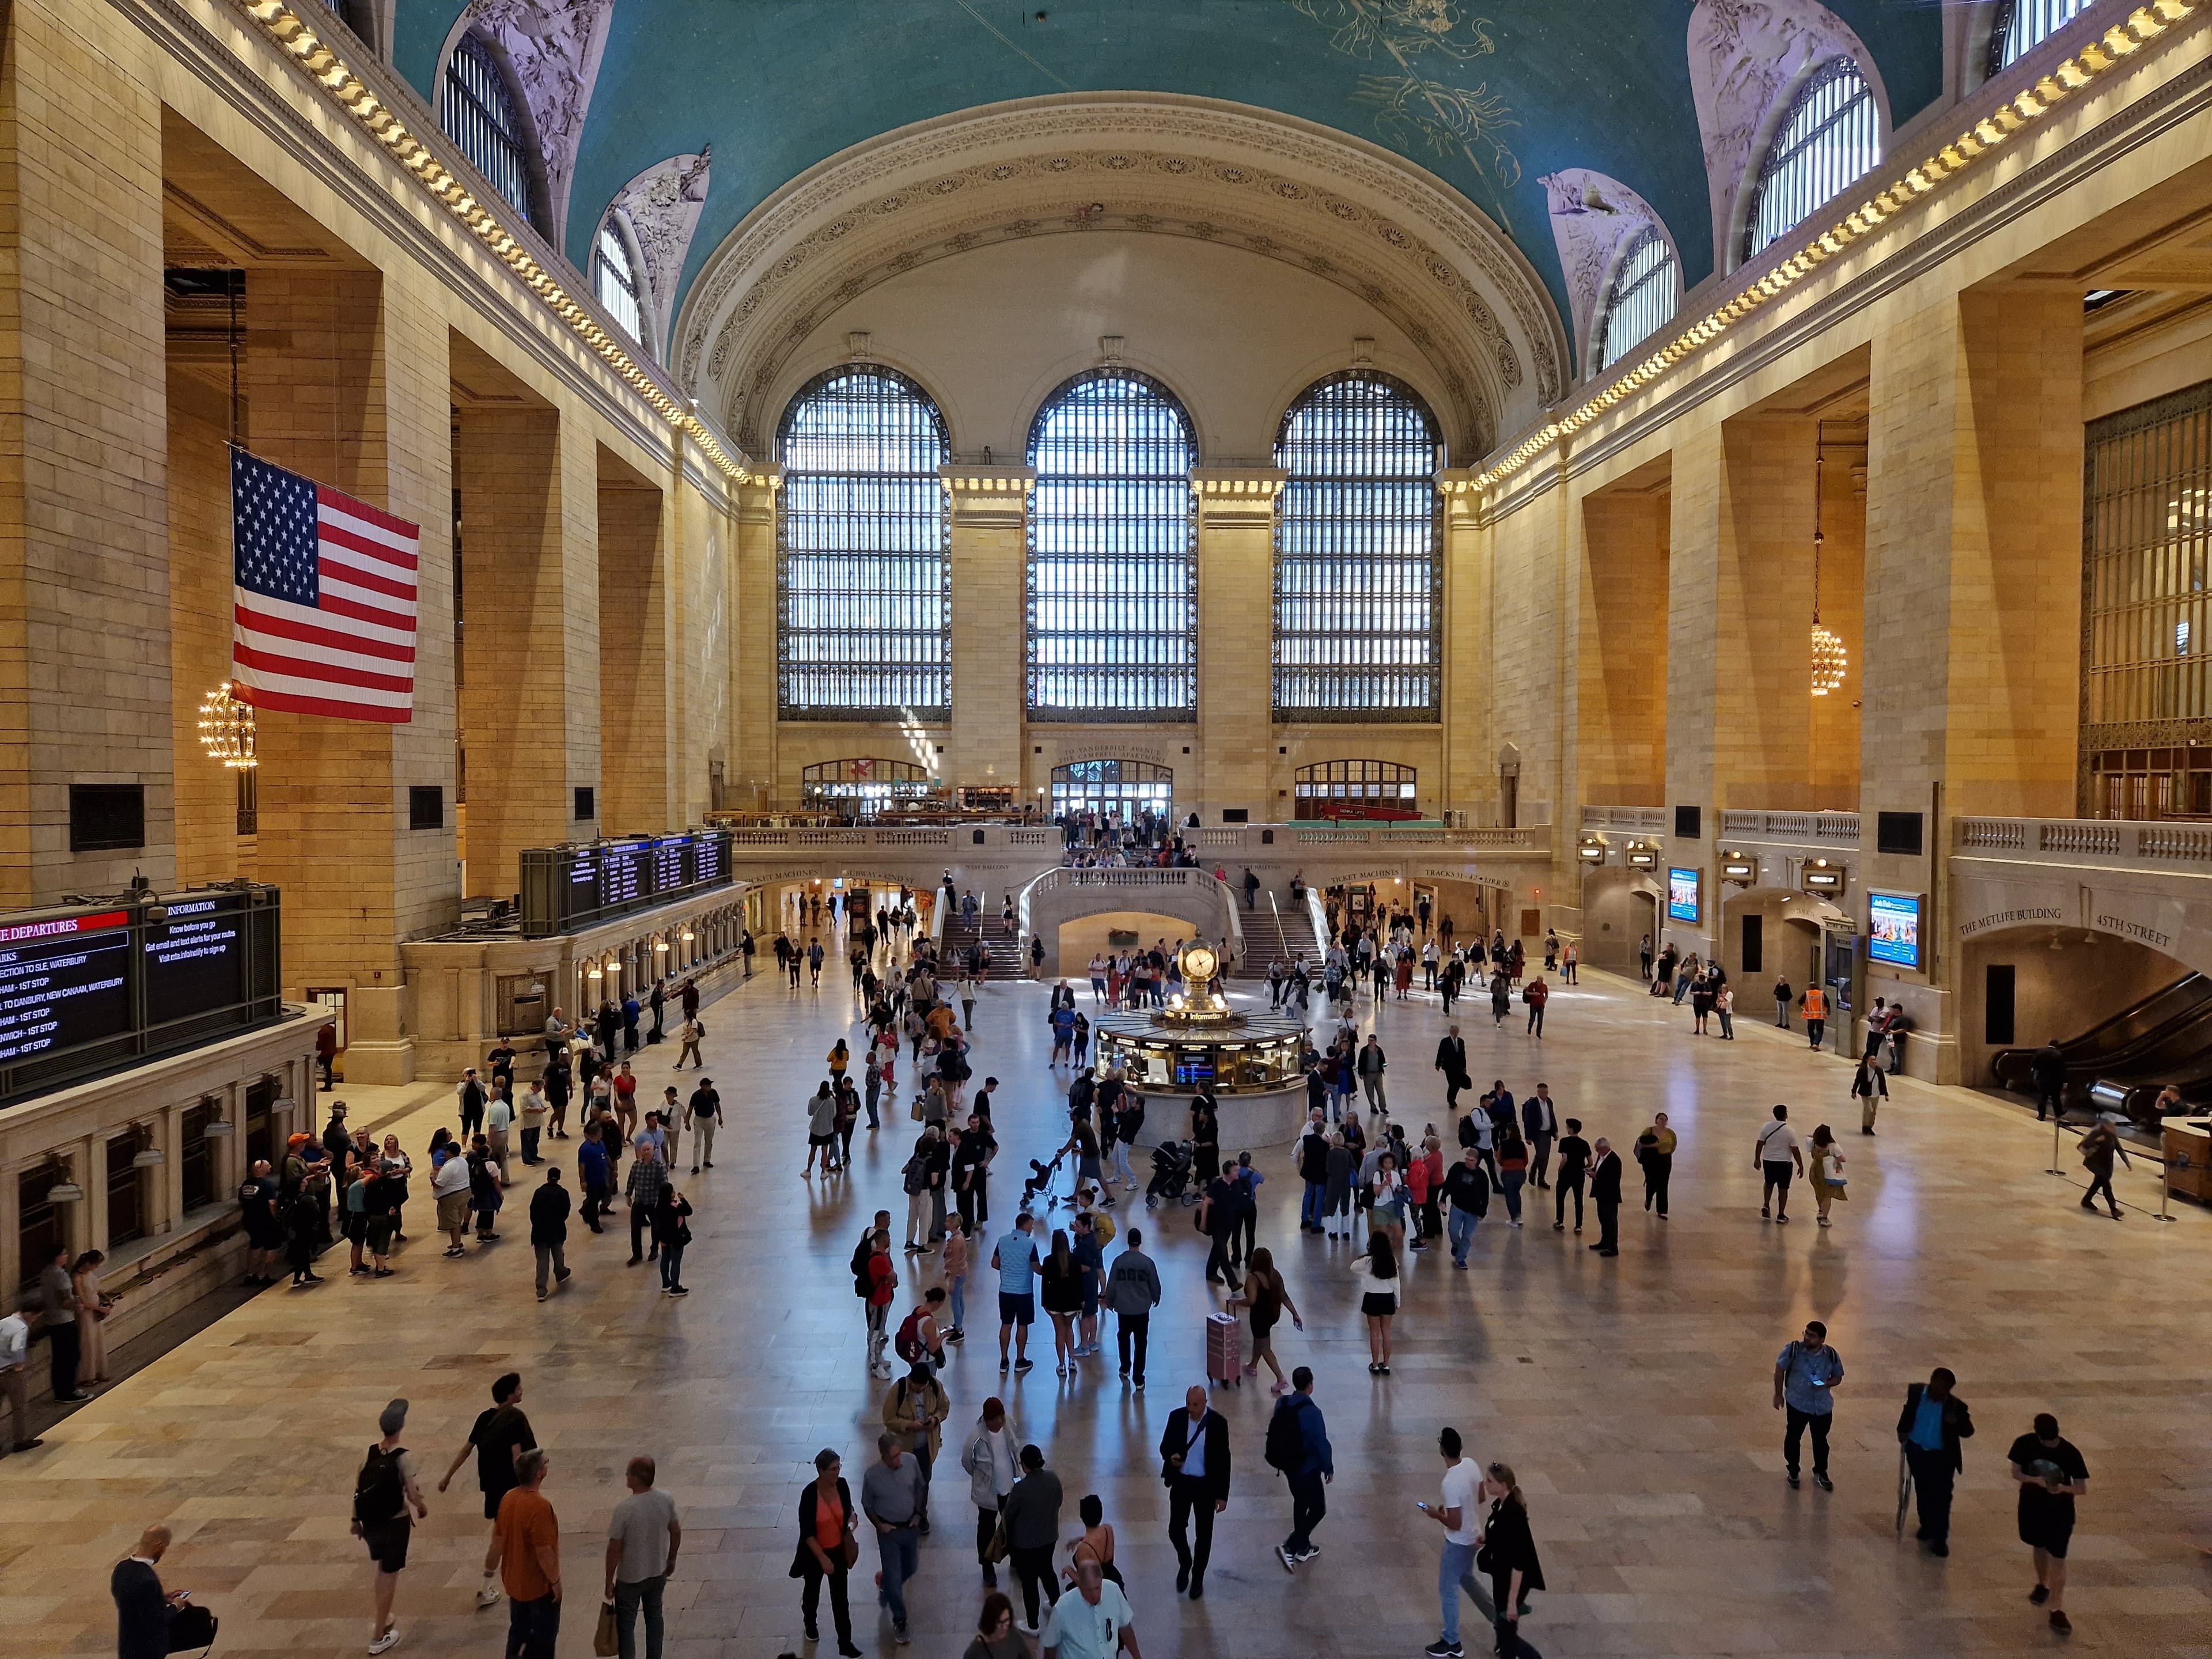
The architecture was engineered around movement. In 1903 the railroad invited designs; the St. Paul firm Reed & Stem won the competition — Allen Stem happened to be Wilgus's brother-in-law — and were soon joined by Warren & Wetmore, whose Whitney Warren was William Vanderbilt's cousin. Their Beaux-Arts terminal has a famous quirk: the main circulation has no grand staircases. Instead, broad processional ramps carry the crowds between levels, so tens of thousands of commuters flow without ever breaking stride. The Main Concourse measures 275 feet long, 120 feet wide, and 125 feet high, wrapped in the fireproof tile vaults of the Guastavino company. Above it all hangs the celestial ceiling. Conceived in 1912 by Whitney Warren and French artist Paul César Helleu, it was painted from a star chart that Columbia astronomer Harold Jacoby derived from the Uranometria, a 1603 star atlas. More than fifty painters executed it in 1913 — over 2,500 stars in gold leaf on turquoise, ringed by the gold bands of the ecliptic and the equator. And it was painted backwards: the chart was meant to be held overhead, and the painters laid it flat instead, flipping east and west. Vanderbilt, informed of the error, declared it intentional — the sky as seen from above, from the gods' point of view. The ceiling nearly didn't exist: the original plans called for a skylight, but money and time ran out, and the mural went up instead. Today's version is actually the second — a false ceiling installed in 1944, after the original was damaged by water. The Vanderbilt crest itself is everywhere: acorns and oak leaves carved into the stone and cast into the bronze chandeliers. For decades the terminal was the front door of long-distance rail — the 20th Century Limited to Chicago, with its barber shop and private secretaries, boarding from its own red-carpeted platform on Track 34.
The fight to save it
By the 1950s the railroads were losing money and looking up — literally. In 1954 the New York Central proposed replacing the terminal with an 80-story tower by I. M. Pei, briefly the would-be world's tallest building; a rival 55-story scheme followed. The Pan Am Building, approved in 1958 and finished in 1963, rose behind the terminal instead. Then in 1968, owner Penn Central unveiled Marcel Breuer's design: a 55-story, 950-foot tower standing directly on top of the concourse. The Landmarks Preservation Commission — the terminal had been designated in 1967 — rejected it twice. Penn Central sued, arguing the landmarks law was an unconstitutional taking of its property. The Municipal Art Society organized the Committee to Save Grand Central Station, and Jacqueline Kennedy Onassis became its most famous voice. In 1975 she wrote to Mayor Abraham Beame: "Is it not cruel to let our city die by degrees, stripped of all her proud monuments, until there will be nothing left of all her history and beauty to inspire our children?" The city pursued the appeal, and on June 26, 1978, the U.S. Supreme Court ruled in Penn Central Transportation Co. v. New York City that the landmarks law was constitutional — denying the tower did not constitute a taking, since the terminal still functioned as a station and its air rights could be transferred. It was the Court's first ruling on historic preservation, and it made Grand Central the poster building for landmark laws nationwide.
The 1998 rebirth
Victory nearly came too late. By the 1980s the terminal was a wreck: the roof leaked, homeless people camped in Vanderbilt Hall, the concourse windows were still blacked out from the war, and the ceiling was coated in decades of grime. Then, in 1983, a former economics teacher named Peter Stangl became the first president of Metro-North, the commuter railroad that operated the terminal, and made its rescue his mission. The renovation was announced in 1988; work began in 1996 and the terminal was rededicated on October 1, 1998, at a cost of about $196 million — $250 million with the later passageways. The work was forensic: the facade cleaned and repointed, the copper roof restored, the blackout paint scraped from the concourse windows, and the ceiling cleaned by conservators who spent a year removing what turned out — despite the legend — not to be nicotine at all, but car and truck exhaust and incinerator soot drawn in through the clerestory windows. They left one small dark patch near the Cancer constellation untouched, a witness square for future conservators. A 4,000-pound cast-iron eagle salvaged from the demolished 1871 depot was mounted above a new Lexington Avenue entrance. The main waiting room became Vanderbilt Hall, an event space; the lower level filled with the Grand Central Market and restaurants; retail space nearly doubled. Metro-North raised half a billion dollars in bonds for the work, and restorers drained a quarry in Italy to get marble matching the original. The building came back as a destination — a market, a food hall, shops — not just a station. The terminal's hiding places survived too: the Oyster Bar's Whispering Gallery; the 1923 office of railway financier John W. Campbell — a 3,500-square-foot Florentine palace with a hand-painted ceiling, later a transit-police storage room and makeshift jail, restored in 1999 and now a cocktail bar; and Track 61, the hidden platform beneath the Waldorf-Astoria that Franklin Roosevelt used to reach the hotel unseen, his polio kept out of public view.
Subtle Details to Spot
- The Whispering Gallery: Guastavino tile arches outside the Oyster Bar transmit a whisper diagonally across the vault.
- The Celestial Ceiling: The astronomical mural painted on the concourse ceiling was drawn backwards from a celestial point of view rather than an earthbound perspective.
- Acorns and Oak Leaves: The Vanderbilt family crest is carved throughout stone cornices and cast-bronze chandeliers.
Historic Preservation Legacy
In 1978, Jacqueline Kennedy Onassis helped lead the civic campaign that culminated in the U.S. Supreme Court upholding the NYC Landmarks Preservation Law, halting plans to construct a commercial skyscraper directly on top of the concourse.
Hero photo: Jakub Hałun, CC BY 4.0, via Wikimedia Commons.
Location Photography


Gallery photos: PCN02WPS (CC BY-SA 4.0), Kidfly182 (CC BY 4.0), Lolalatorre (CC BY-SA 3.0), Warren LeMay (CC0 1.0) via Wikimedia Commons.