A Concrete Marvel on the Upper Bay
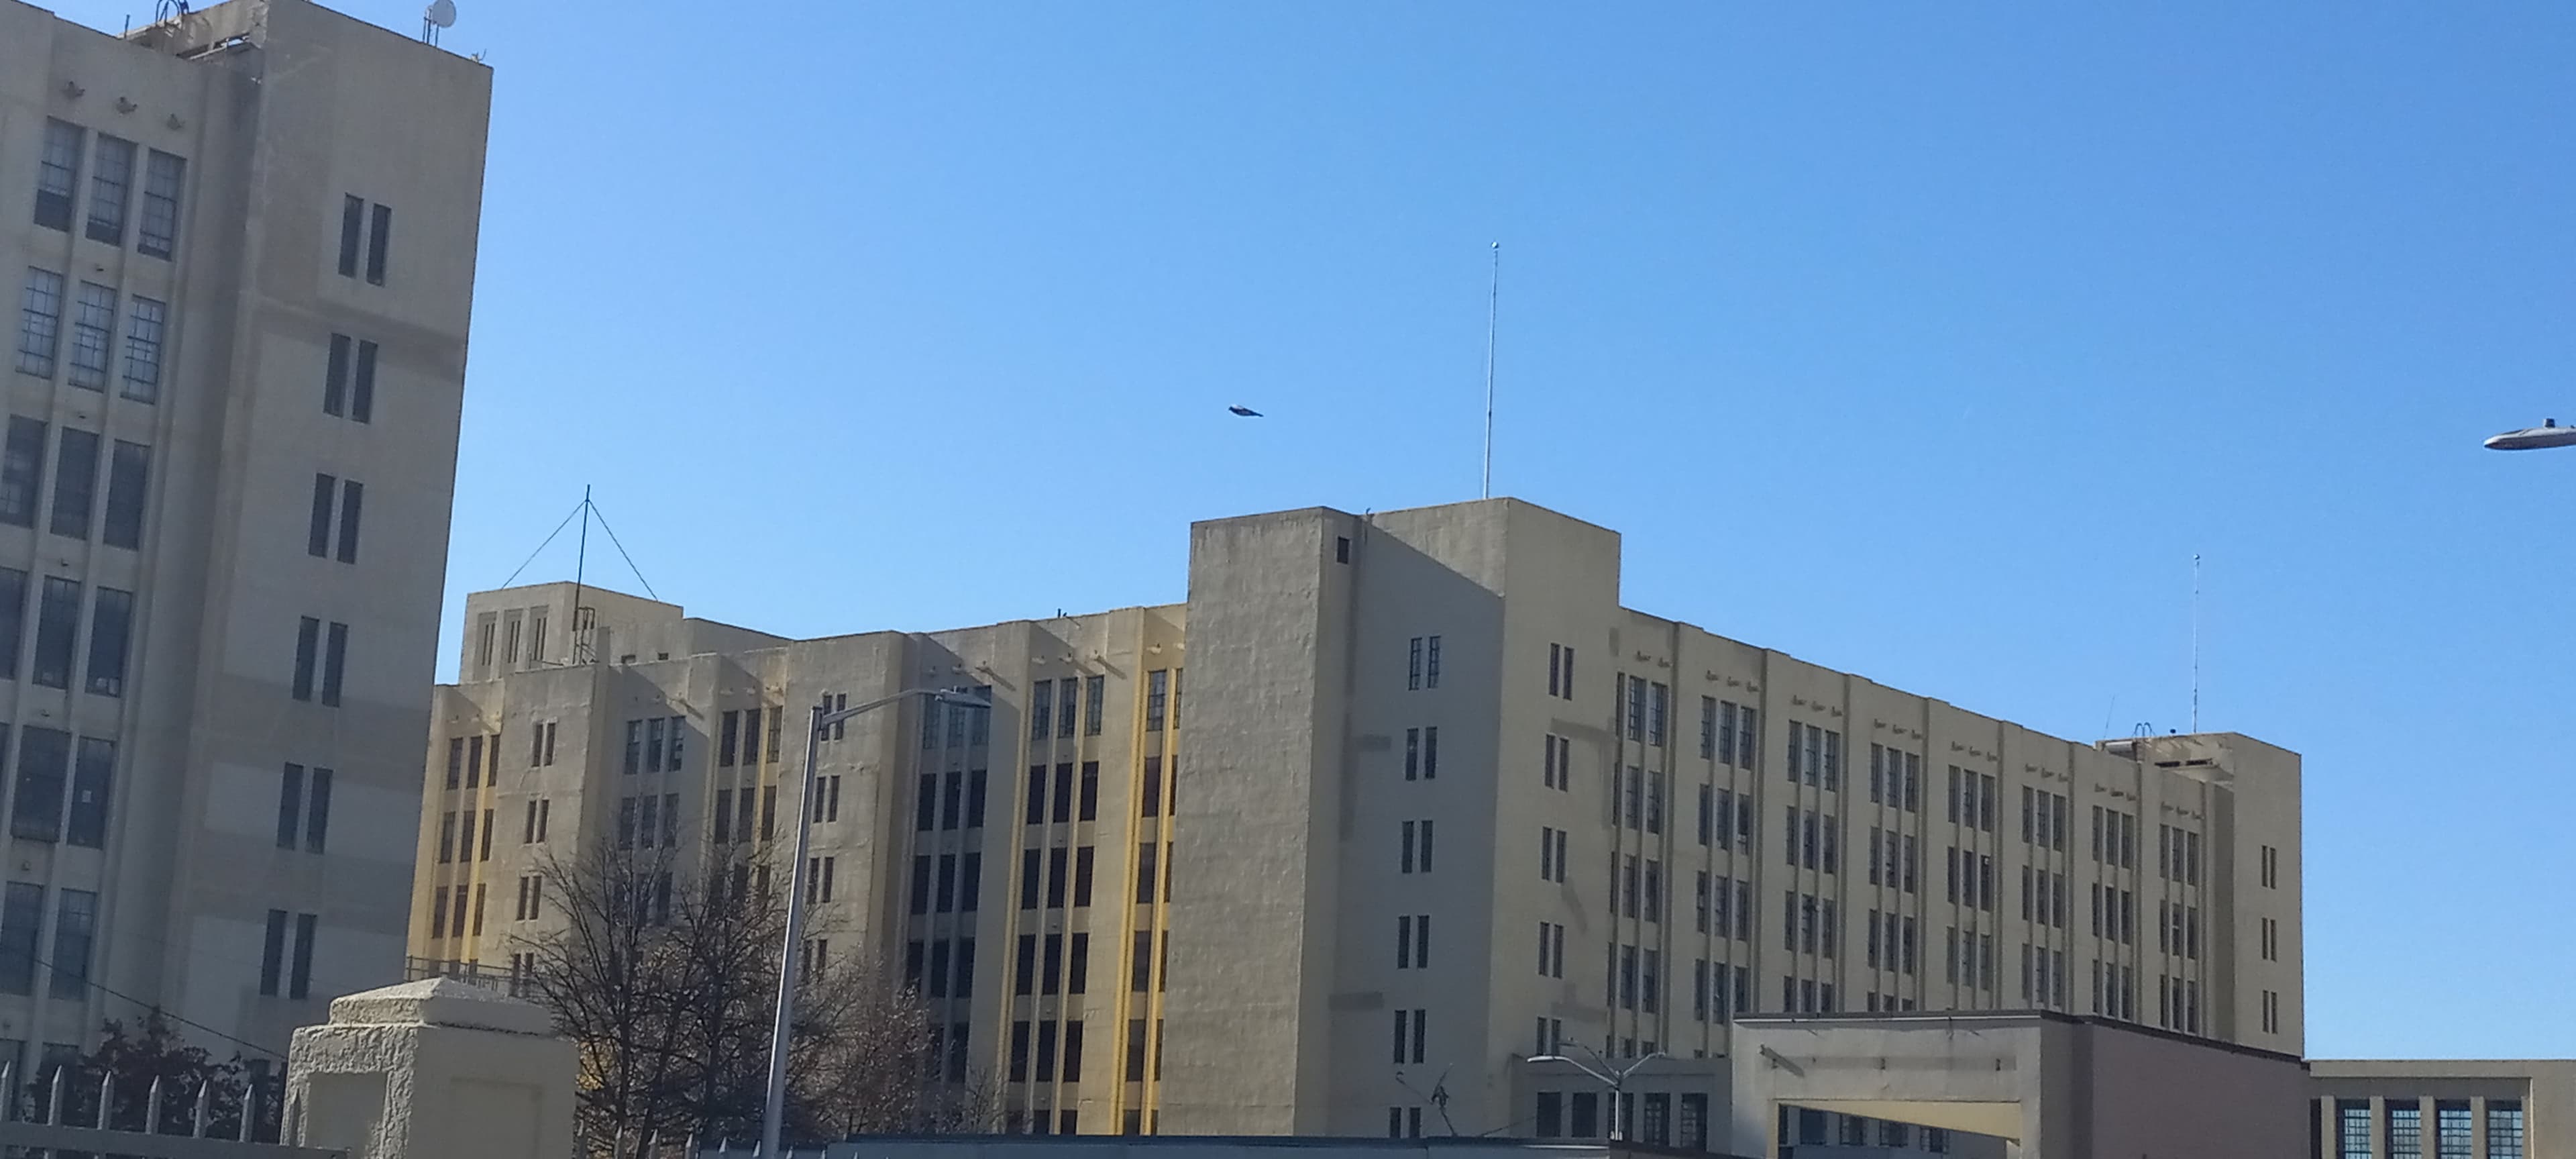
Completed at the end of World War I, the Brooklyn Army Terminal was the largest concrete building complex in the world at the time of construction. Utilizing reinforced concrete with astonishing speed, architect Cass Gilbert created an atrium in Building B where freight trains entered directly onto tracks below high-speed gantry cranes.
Seventeen Months of Concrete
The numbers from the construction still sound impossible. Cass Gilbert, architect of the Woolworth Building, designed the terminal in 1918 in a stripped utilitarian style far from his usual Gothic and Beaux-Arts, and Turner Construction built it with more than six thousand men in roughly seventeen months. When the concrete cured, the complex was the largest concrete building complex in the world, and the job had set a world record for concrete mixed and poured in a single day, done with equipment that amounted to a horse and wagon. More than ninety-five acres between 58th and 65th Streets west of Second Avenue hold two eight-story warehouses, three piers, rail sidings, and a power plant engineered as one machine for moving cargo. Warehouse B is the showpiece: 306 by 980 feet, the largest building in the world by floor area when finished. Gilbert drove two railroad tracks straight through its central atrium so freight trains could pull inside to unload beneath two five-ton traveling cranes, and stacked the loading balconies on the diagonal so multiple crane bays could work the track at once. The floors carry 250 pounds per square foot. Ninety-six push-button freight elevators ran on a central control system, the largest freight-elevator capacity anywhere when built. Even the ornament was functional: decorative studs along the facade double as the roof's drainage system. Two black lines in the atrium floor still mark where the tracks ran, and vintage rail cars sit parked on them for show.
Prohibition Booze, Three Million Troops, and Elvis
The terminal missed its first war: approved in 1918 but finished after the armistice, the government spent the 1920s finding other uses for it. The strangest was Prohibition. The terminal became a federal alcohol storage and disposal warehouse, holding liquor seized from city speakeasies and the "Rum Line" ships anchored in international waters. The building is estimated to have held twenty million dollars of contraband at a time, over a quarter of a billion in today's money. Bottles were crushed and the alcohol dumped into the harbor off Pier 2, where bootleggers lowered metal baskets to catch the watery mixture and remix it into fresh bootleg, and the leftovers were auctioned when Prohibition ended. World War II gave the terminal its true purpose. As the centerpiece of the New York Port of Embarkation it became the country's largest military supply base, employing some twenty thousand workers, so many the local subway added extra trains. More than three million soldiers passed through, and nearly thirty-seven million tons of supplies crossed its piers. Its last moment in the spotlight came in September 1958, when Private Elvis Presley shipped out to Germany with the 3rd Armored Division, greeting fans before boarding. The Army left in 1967 after a mid-1960s downsizing; the Postal Service and Navy used it briefly, and the city bought the complex in 1981 for $8.5 million. Listed on the National Register in 1983, it began its commercial second life with renovations in 1987.
The Working Waterfront Today
The terminal is not a museum, which is what makes visiting it so strange and good. Roughly one hundred businesses employing 3,700 people work inside the concrete daily, in about 3.1 million repurposed square feet. The tenant roll reads like a tour of things still made in New York: Jacques Torres chocolate, Mudo Fashion, a garment firm, Green Mustache, a snack maker, Pour Steady, maker of commercial coffee equipment, and BioBAT, a life-sciences campus anchored by the International AIDS Vaccine Initiative's research labs. Art-studio collectives Chashama and ArtBuilt keep space here too. The building's quirks survive around them: Army jeeps once drove through the floors as if they were roads, and vintage signs still post speed limits; raw spaces hold remnants of Army murals; an enclosed bridgeway sat untouched for forty years. Turnstile Tours and the Historic Districts Council run public tours through the skylit atrium where freight trains unloaded, the food-manufacturing hub in the annex, the basement corridors, and a rooftop with harbor views to Manhattan, with stories of the soldiers, longshoremen, and merchant mariners who worked the piers. A ferry stop sits on the waterfront side, so the easiest arrival is by water, the way the cargo came. Look for the train cars on the atrium tracks, the staggered balconies, the crane rails overhead: the building still reads, room by room, as the machine Gilbert designed.
Historic Milestones
- The terminal served as the primary port of embarkation for more than 3 million American troops during World War II.
- Elvis Presley was famously processed through the terminal in 1958 when shipping out to Germany.
- The terminal is now renovated and operated by the NYCEDC as a hub for light manufacturing and technology startups.
Hero photo: Kidfly182, CC BY 4.0, via Wikimedia Commons.
Location Photography


Gallery photos: Andre Carrotflower (CC BY-SA 4.0), Charlesadamcharles (CC BY-SA 4.0), Kidfly182 (CC BY 4.0), Jim.henderson (Public domain) via Wikimedia Commons.