A Courthouse Paid for Twice
In 1858, New York's Board of Supervisors approved a new county courthouse just north of City Hall with a budget of $250,000. When the building at 52 Chambers Street was finally finished, the bills totaled somewhere between $11 million and nearly $13 million — in 1860s and 1870s dollars, roughly twice what the United States had paid for Alaska. The difference went, in large part, into the pockets of William M. "Boss" Tweed and his Tammany Hall ring.
Tweed controlled the Board of Supervisors, which meant he controlled the contracts, and the graft was systematic and almost cheerful in its audacity. A carpenter collected $360,751 for a single month's work. A furniture maker billed $179,729.60 for three tables and forty chairs. Some $350,000 went to carpeting — enough, one accounting suggested, to carpet City Hall Park three times over. Tweed even bought a marble quarry, so the courthouse's stone would generate profit for him on the way into the building. Ground was broken in 1861, and for a decade the money flowed faster than the masonry rose.
The Paper Trail That Ended Tweed
In July 1871, a disgruntled insider handed The New York Times the courthouse's real books, and the paper published the numbers in a series of exposés. Thomas Nast's cartoons in Harper's Weekly did the rest, fixing Tweed in the national imagination as the face of municipal theft. Within months, the ring collapsed.
The irony is architectural: Tweed was tried in his own unfinished courthouse. In 1873 a jury convicted him on 204 counts and the judge sentenced him to twelve years. He escaped custody, fled to Spain, was recognized from a Nast cartoon, and was hauled back to New York, where he died in the Ludlow Street Jail in 1878 — three years before the building he looted was finally completed.
Two Architects, One Building
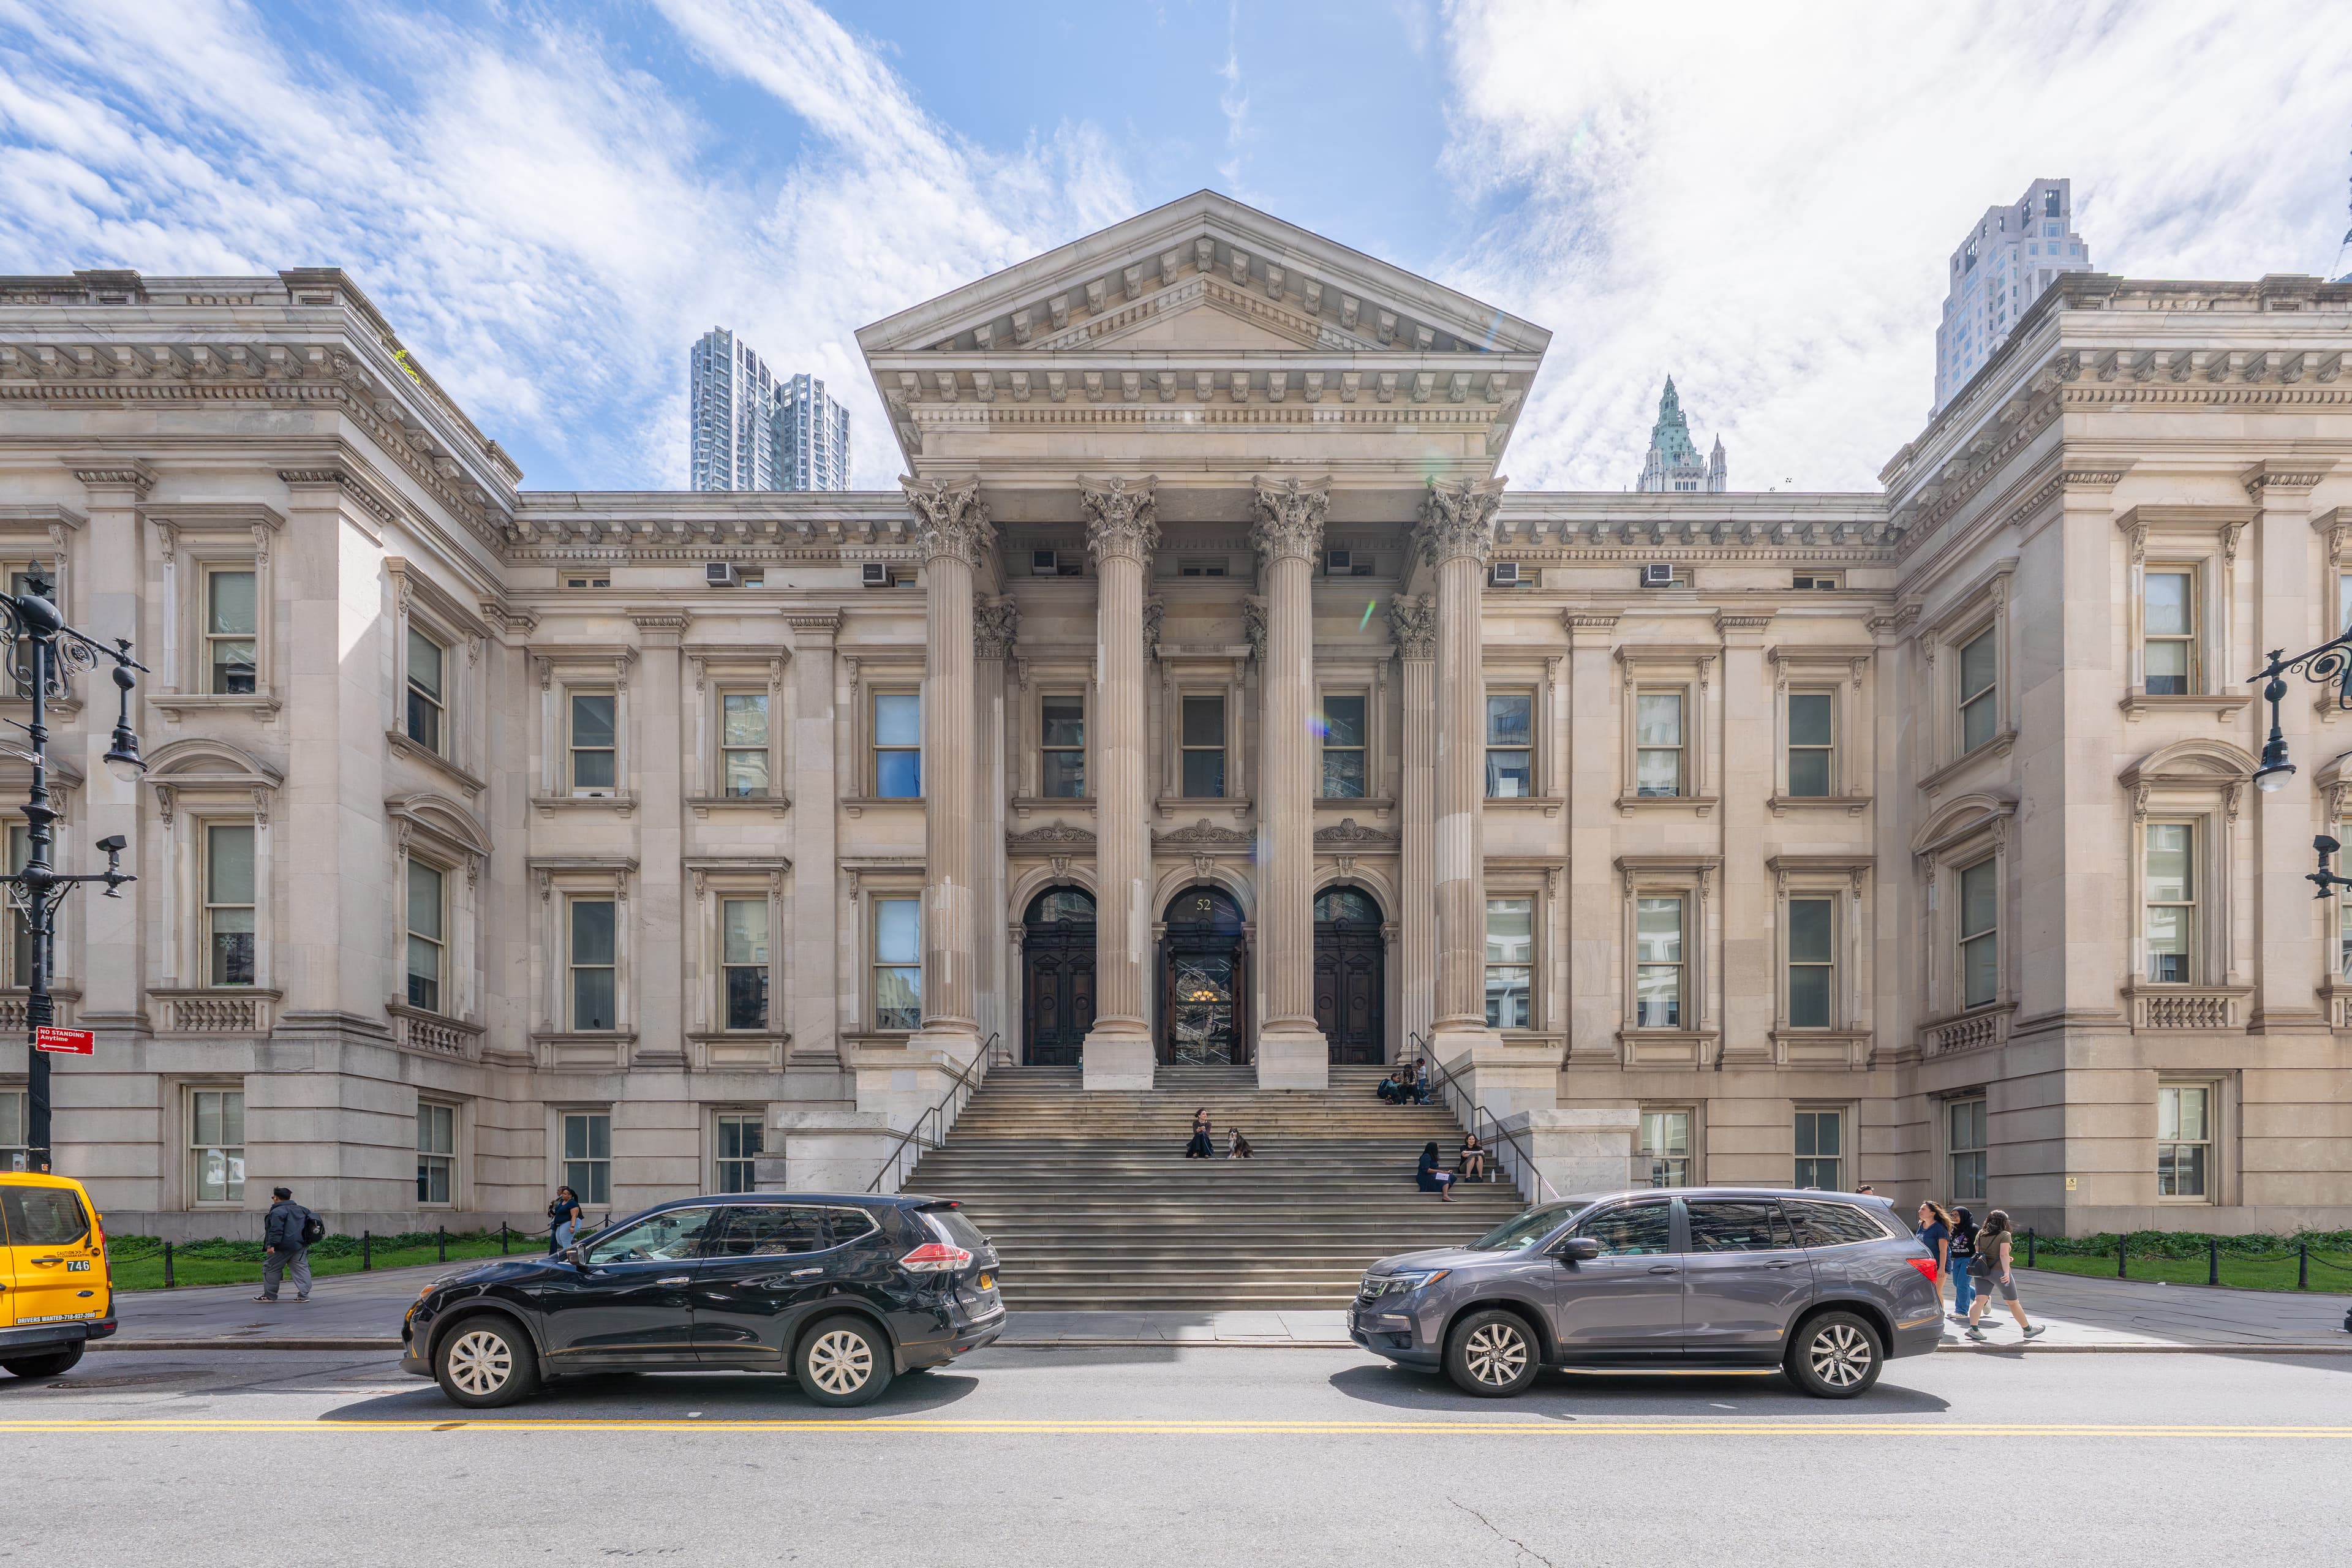
The courthouse is really two buildings stitched together. John Kellum, a carpenter turned architect, designed the original in the Anglo-Italianate style: a Renaissance palazzo in white marble with a grand Corinthian portico on Chambers Street, modeled in part on the U.S. Capitol. He broke ground in 1861 and died in 1871, with the exterior mostly finished and the interior barely begun.
Kellum's original published design even called for an iron dome to rival the U.S. Capitol's, planned to crown the whole composition; it was never built. The building was occupied long before it was finished — the state Court of Appeals moved in during March 1867, holding session amid ongoing construction. When the cornerstone was laid, the names of both Thomas Little, the political appointee who drew the first plans in 1859, and Kellum were sealed inside it.
Leopold Eidlitz, hired in 1876, completed the work between 1877 and 1881 in a wholly different vocabulary — Romanesque Revival, all polychrome brick, Norman arches, and foliate capitals. Eidlitz, a Prague-born theorist who had already made his name on the New York State Capitol in Albany, saw no problem mixing styles; medieval cathedrals took centuries and many hands, he reasoned, and his south wing — four stories of ashlar with compound-arched windows and foliate belt courses — makes no apology for contradicting Kellum's classicism. The collision is most visible in the great octagonal rotunda, 53 feet across and 85 feet high, where Kellum's classical cast iron meets Eidlitz's medieval brickwork beneath a stained-glass skylight. The original skylight, made by Henry E. Sharpe Son & Co., was removed in the 1940s; a replica was installed in the 2001 restoration. The twin cast-iron staircases flanking the rotunda, with their lamppost newels and handrails painted to look like wood, are pure Kellum. The Guide to New York City Landmarks calls these "some of the finest mid-19th century interiors in New York," and the ceilings in many rooms run 28 feet high.
A Century of Trying to Tear It Down
For a hundred years, the courthouse's reputation as a monument to theft nearly killed it. Reformers called for demolition almost as soon as it opened — one declared the whole atmosphere corrupt: look up at the ceilings and find gaudy decorations. Eidlitz's polychrome brickwork was painted over in flat gray. In 1942, the WPA lopped off the grand Chambers Street staircase to widen the road for Brooklyn Bridge traffic. By the 1970s, with the city near bankruptcy, demolition was discussed again under Mayor Beame, and only the empty treasury saved the building. A 1978 study under Mayor Koch priced rescue at $3 to $9 million. By 1981 only fifty people still worked in the building, which housed the city's ombudsman, the Municipal Archives, and the Mayor's Printing Press behind a discolored yellow paint job streaked black and orange. The exterior and interior were finally designated New York City landmarks in 1984, which made demolition illegal — the facade and the rotunda, stairhalls, and courtrooms are all protected. Even the elevators tell the building's story: installed in 1911–13 as open cages, they were the last manually operated elevators in any city government building until they were modernized in 1992.
The $90 Million Second Act
In 1999 the city began a restoration that cost roughly $85 to $90 million and finished in 2001. Conservators stripped as many as 18 layers of paint to recover Eidlitz's brick and the original color schemes. The skylight was rebuilt from surviving fragments. And in a rare reversal, the city narrowed Chambers Street again so the monumental entrance staircase could be reconstructed in 2002. The building that Tweed built to loot the city now holds the headquarters of the New York City Department of Education on its upper floors, with public schools at ground level. The rotunda has even displayed Roy Lichtenstein's Element #E, a sculpture rising nearly five stories beneath the skylight, and film crews have used the interiors — look for them in Kramer vs. Kramer. Eight colonial-era graves still lie beneath the foundation, a reminder that this ground was the city's public commons, and an African burial ground, long before it was a courthouse.
Location Photography
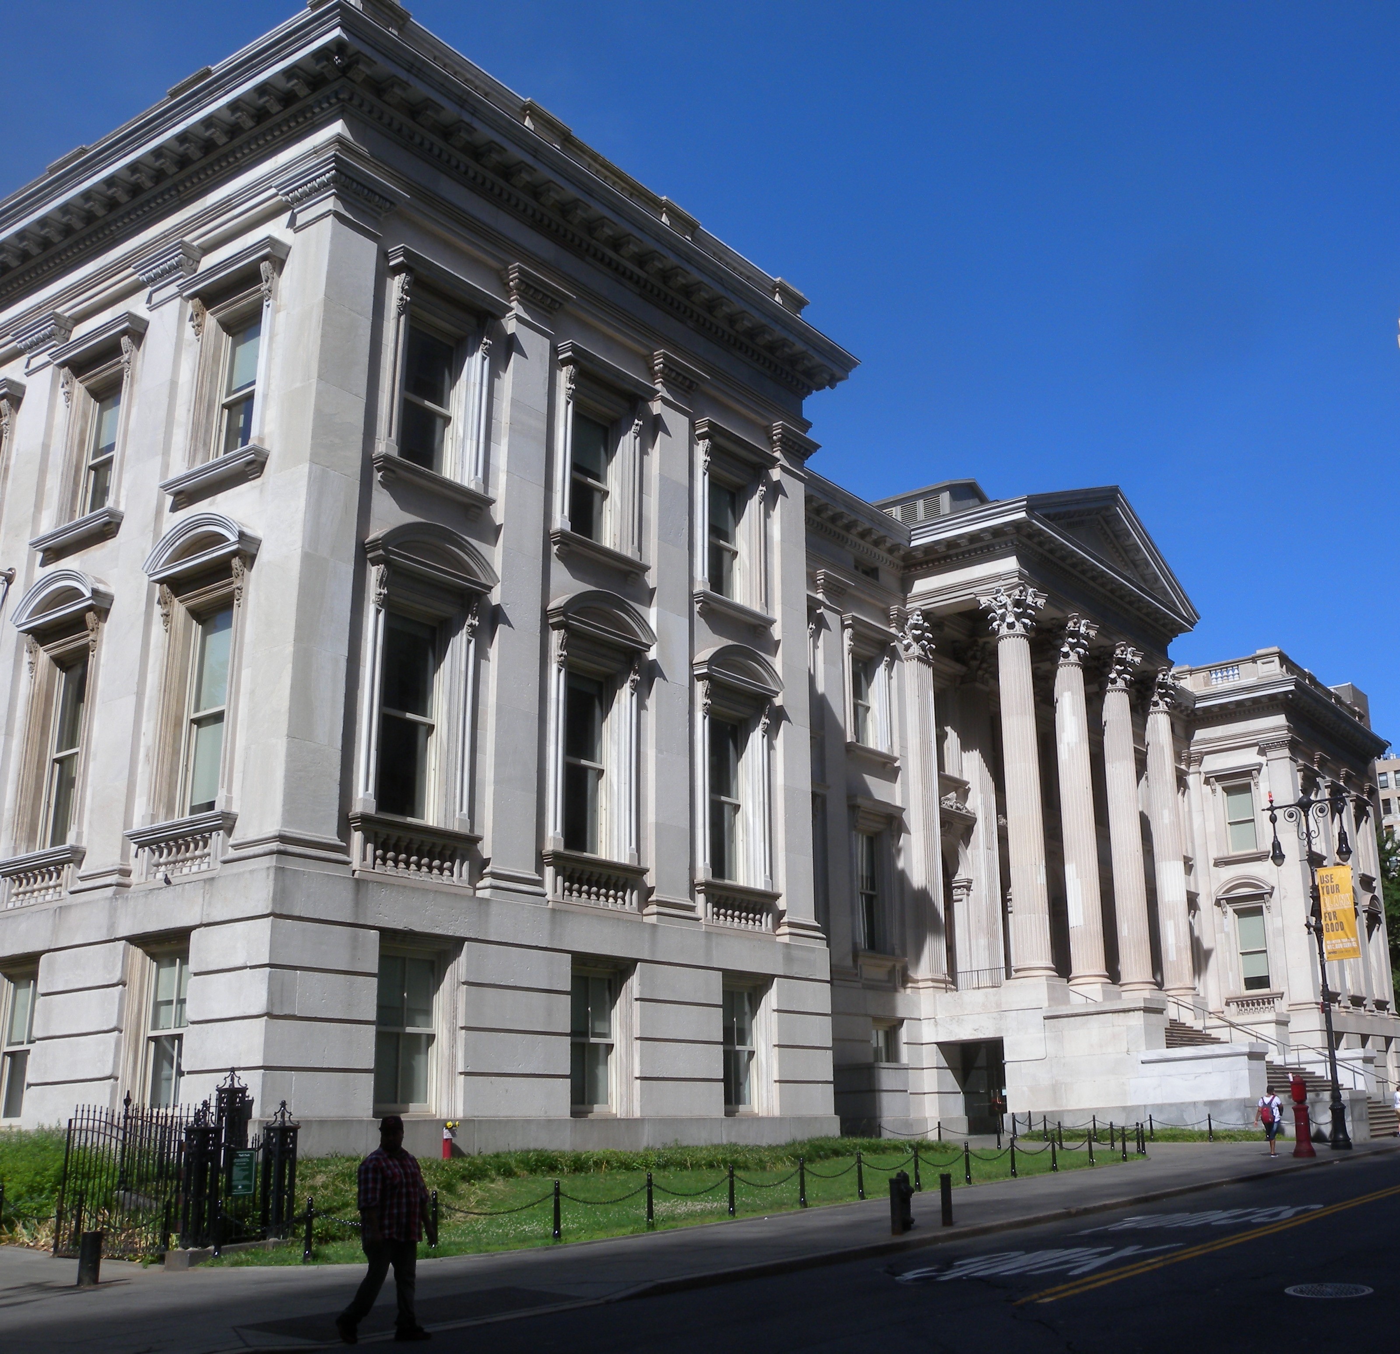
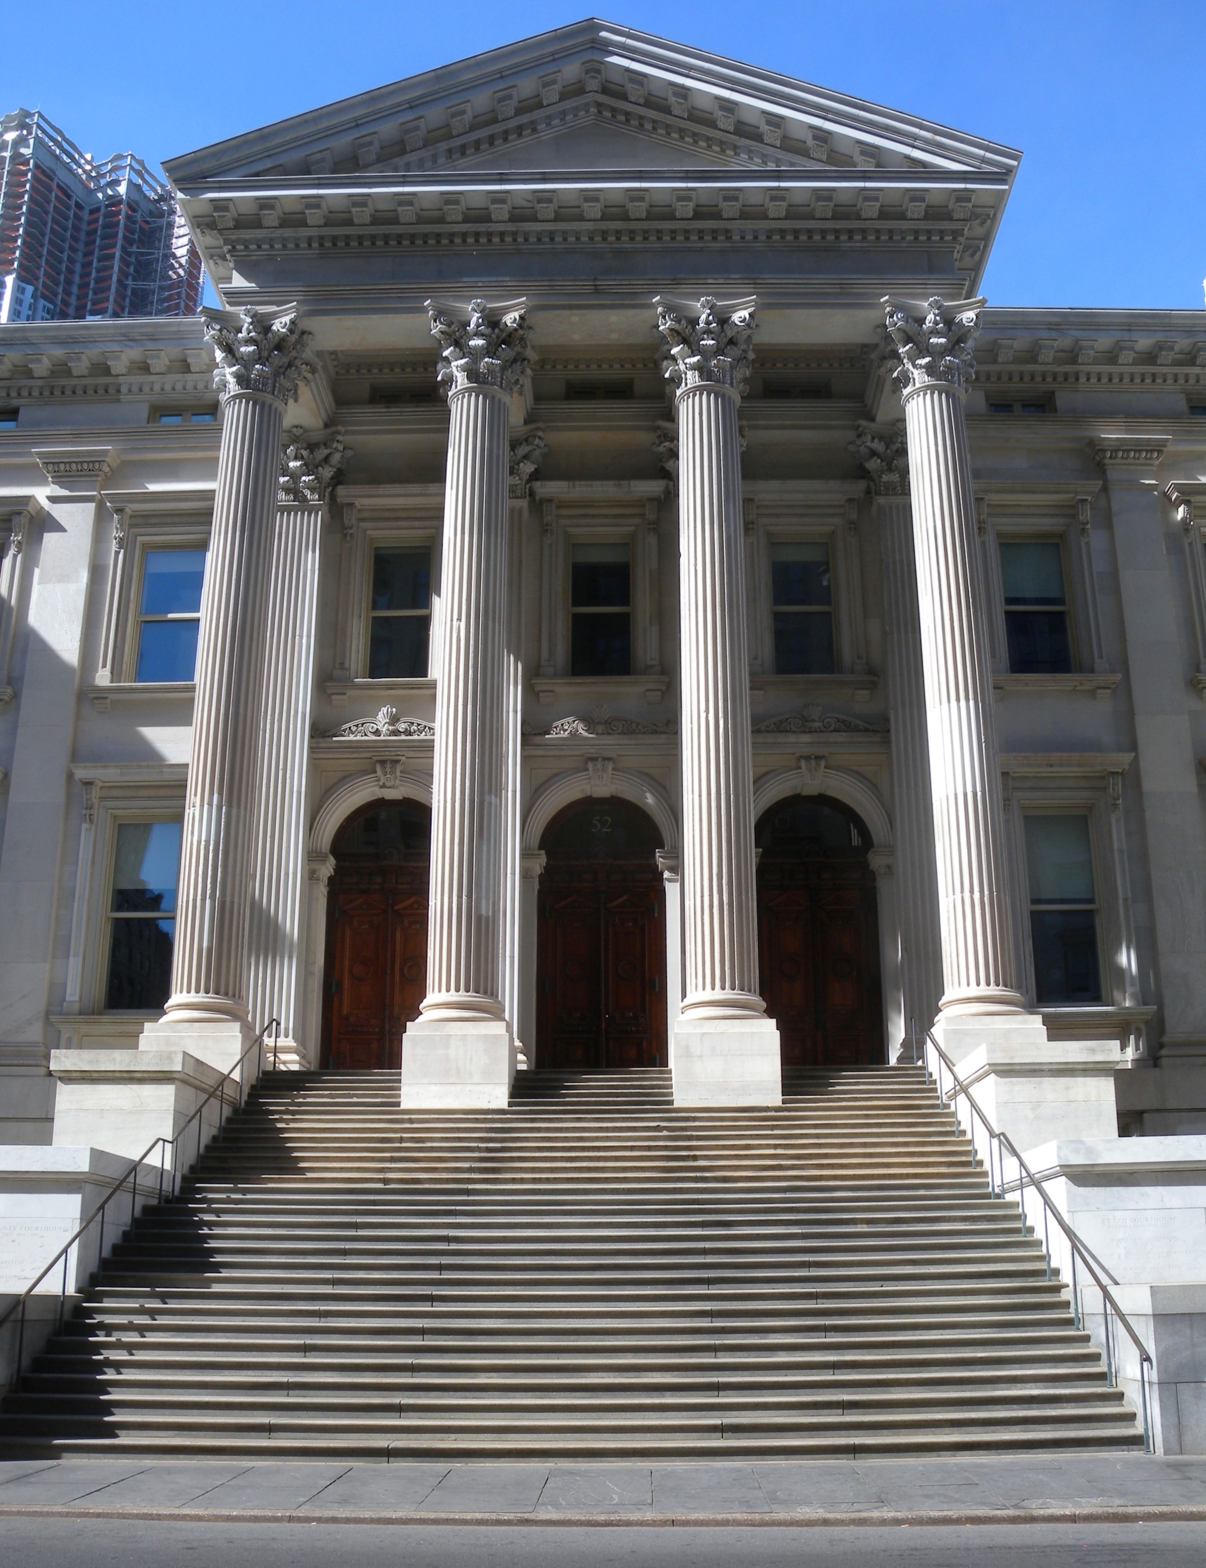

Architectural & Historical Highlights
- Built 1861–1881 at 52 Chambers Street: John Kellum's Italianate shell (1861–72), completed by Leopold Eidlitz's Romanesque Revival interiors and south wing (1877–81).
- Financed by Tammany Hall graft: final cost of $11–13 million against a $250,000 budget — roughly twice the Alaska purchase price — including $360,751 paid to one carpenter for a single month's work.
- Tweed was tried and convicted (204 counts, 1873) in the unfinished courthouse and died in Ludlow Street Jail in 1878, before the building opened.
- NYC landmark (facade and interior, 1984) and National Historic Landmark (1976); restored 1999–2001 for roughly $85–90 million; now houses NYC Department of Education headquarters.
Visitor Details
Address: 52 Chambers St, New York, NY 10007 Transit: 4/5/6 to Brooklyn Bridge–City Hall; the courthouse stands on the north side of City Hall Park, facing Chambers Street. Hours/Admission: The building is primarily city offices. Free guided tours have been offered by reservation through 311 and nyc.gov — check the official site for the current schedule before visiting. Best timing: Weekday mornings offer the best chance at tour availability; pair it with a walk through City Hall Park and the Surrogate's Courthouse across Chambers Street.